1 Bed | 1 Bath

1 Bed

1 Bath

390 Sqft
A studio that's all yours.
Apartment Details

390 Sqft

Fully Furnished Apartment

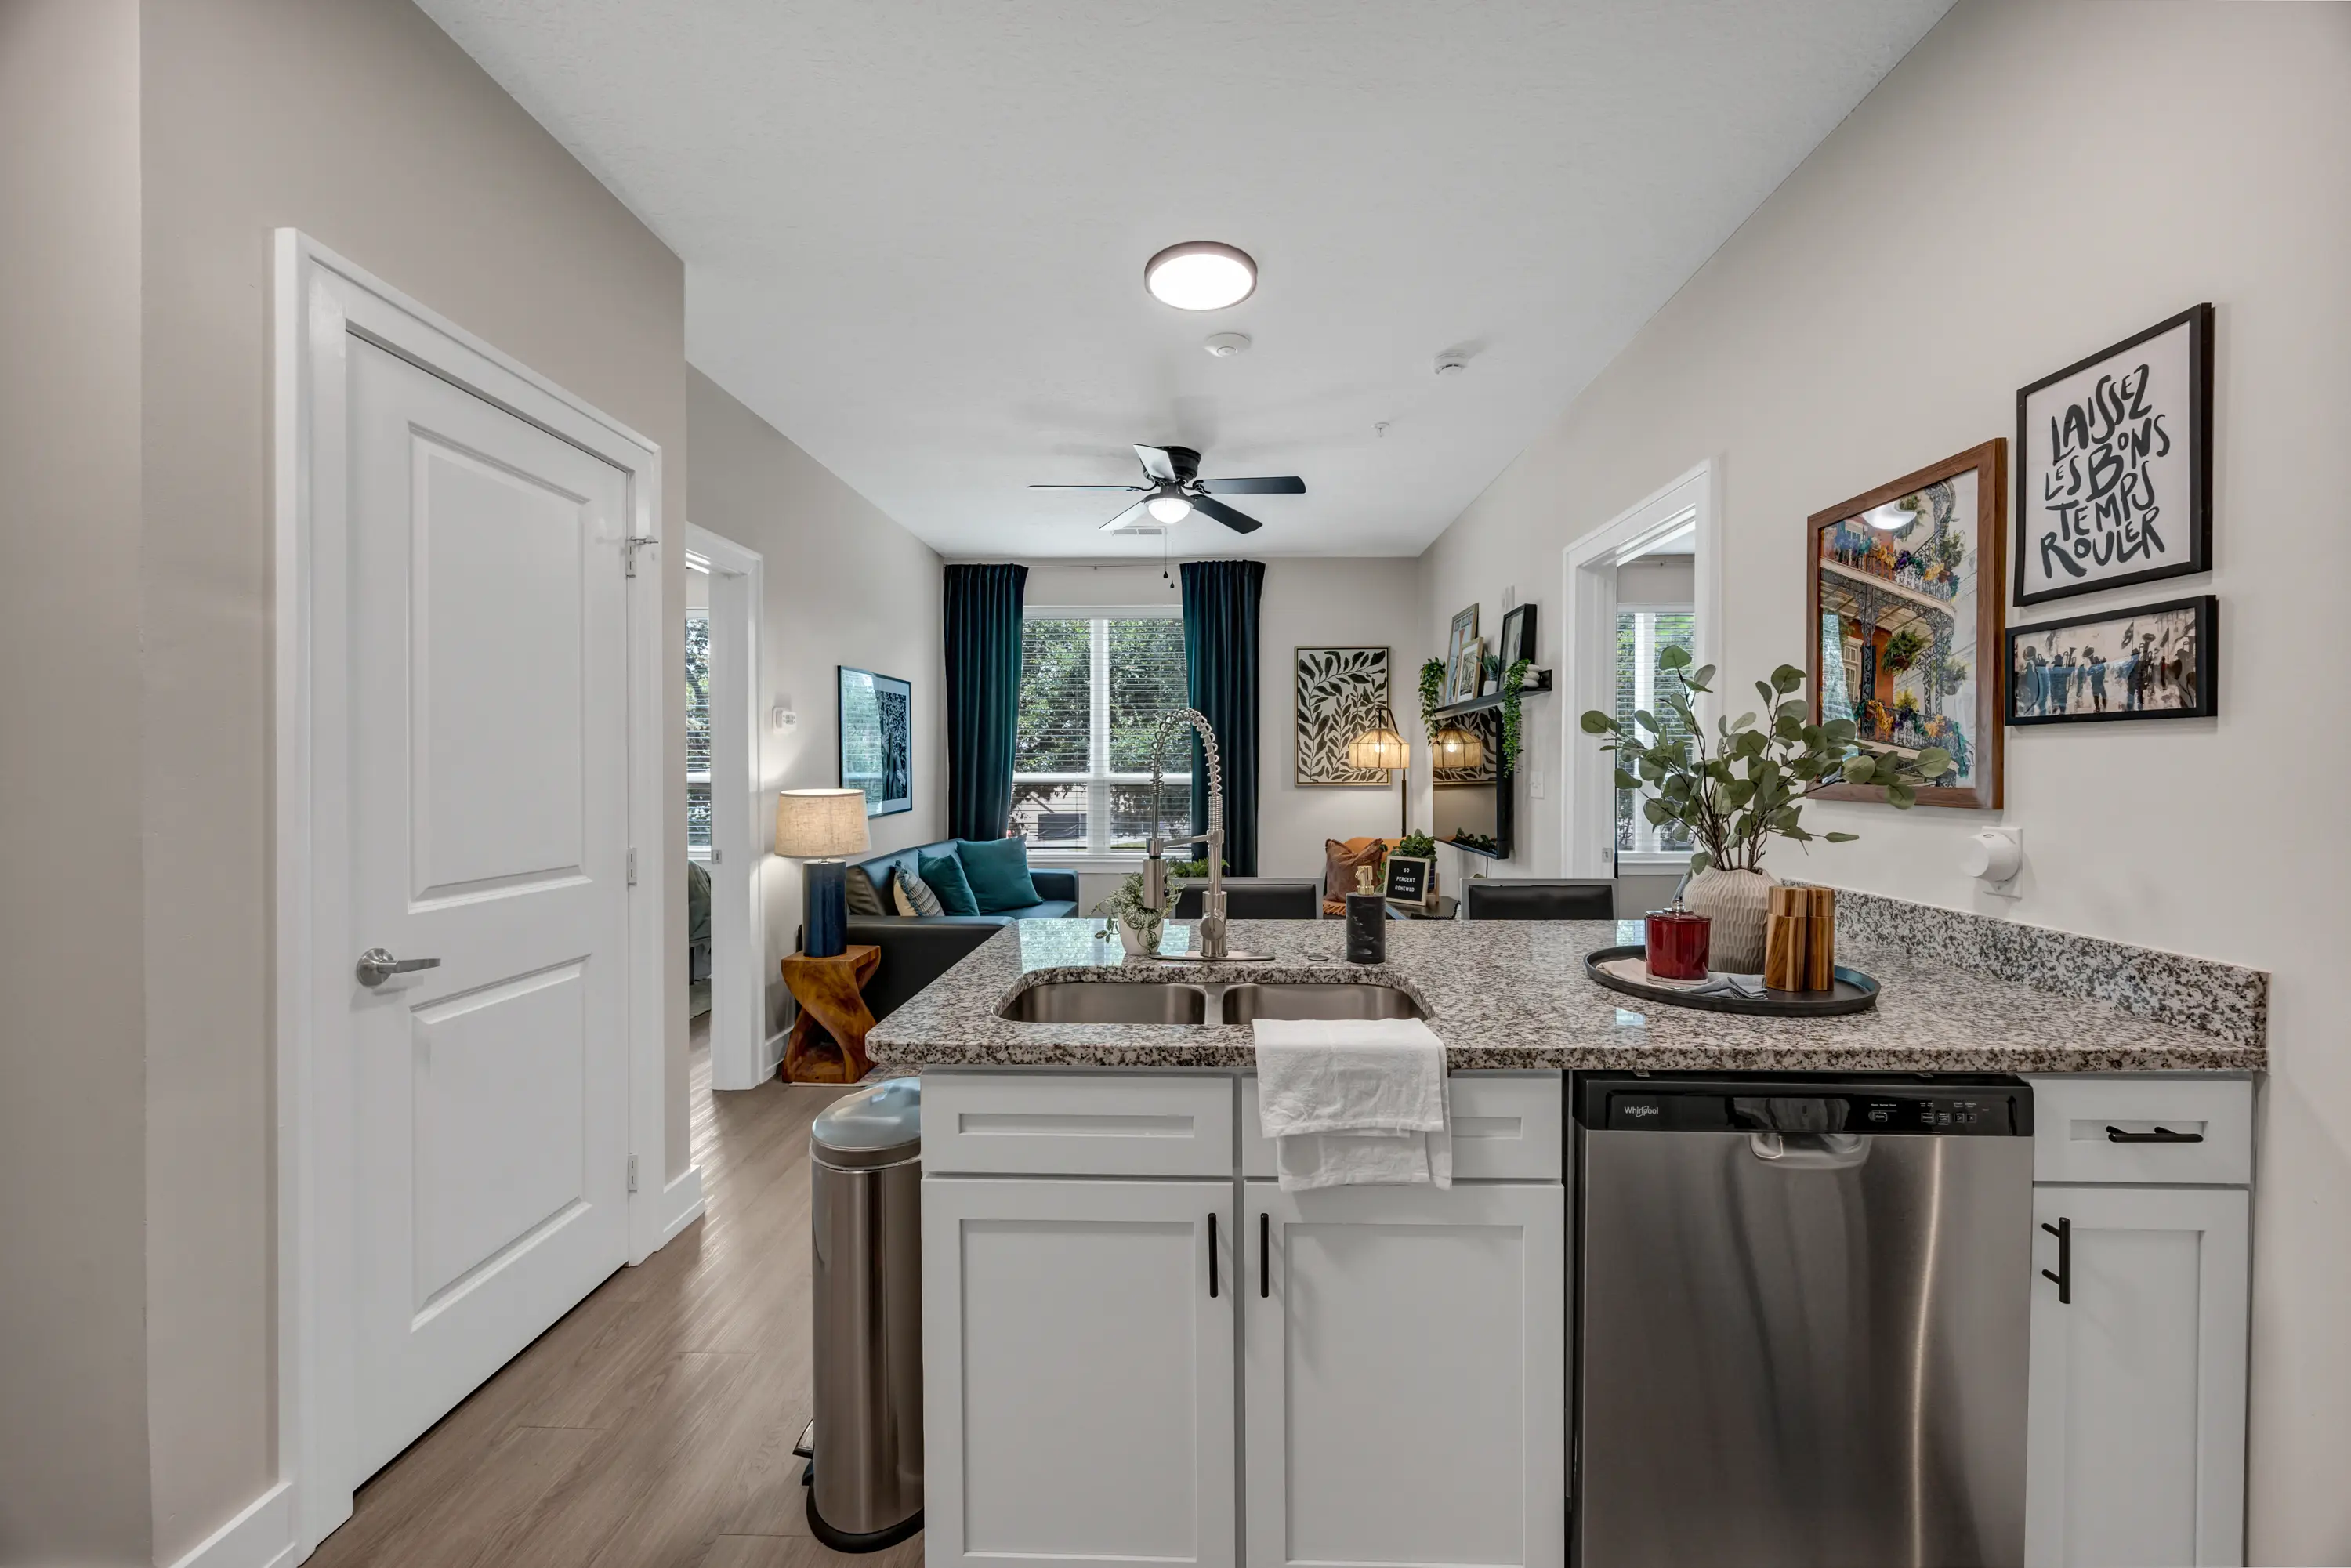
Fully Equipped Kitchen

In-Unit Washer & Dryer

The Whole Apartment Is Yours
Your Own Studio, Zero Compromises
The S1 keeps it simple: one smart, open studio where everything you need is within arm's reach. It's the easiest way to live entirely on your own terms, no roommates, no shared space to negotiate, just your own private setup a short walk from campus.
Small Footprint, Big Building
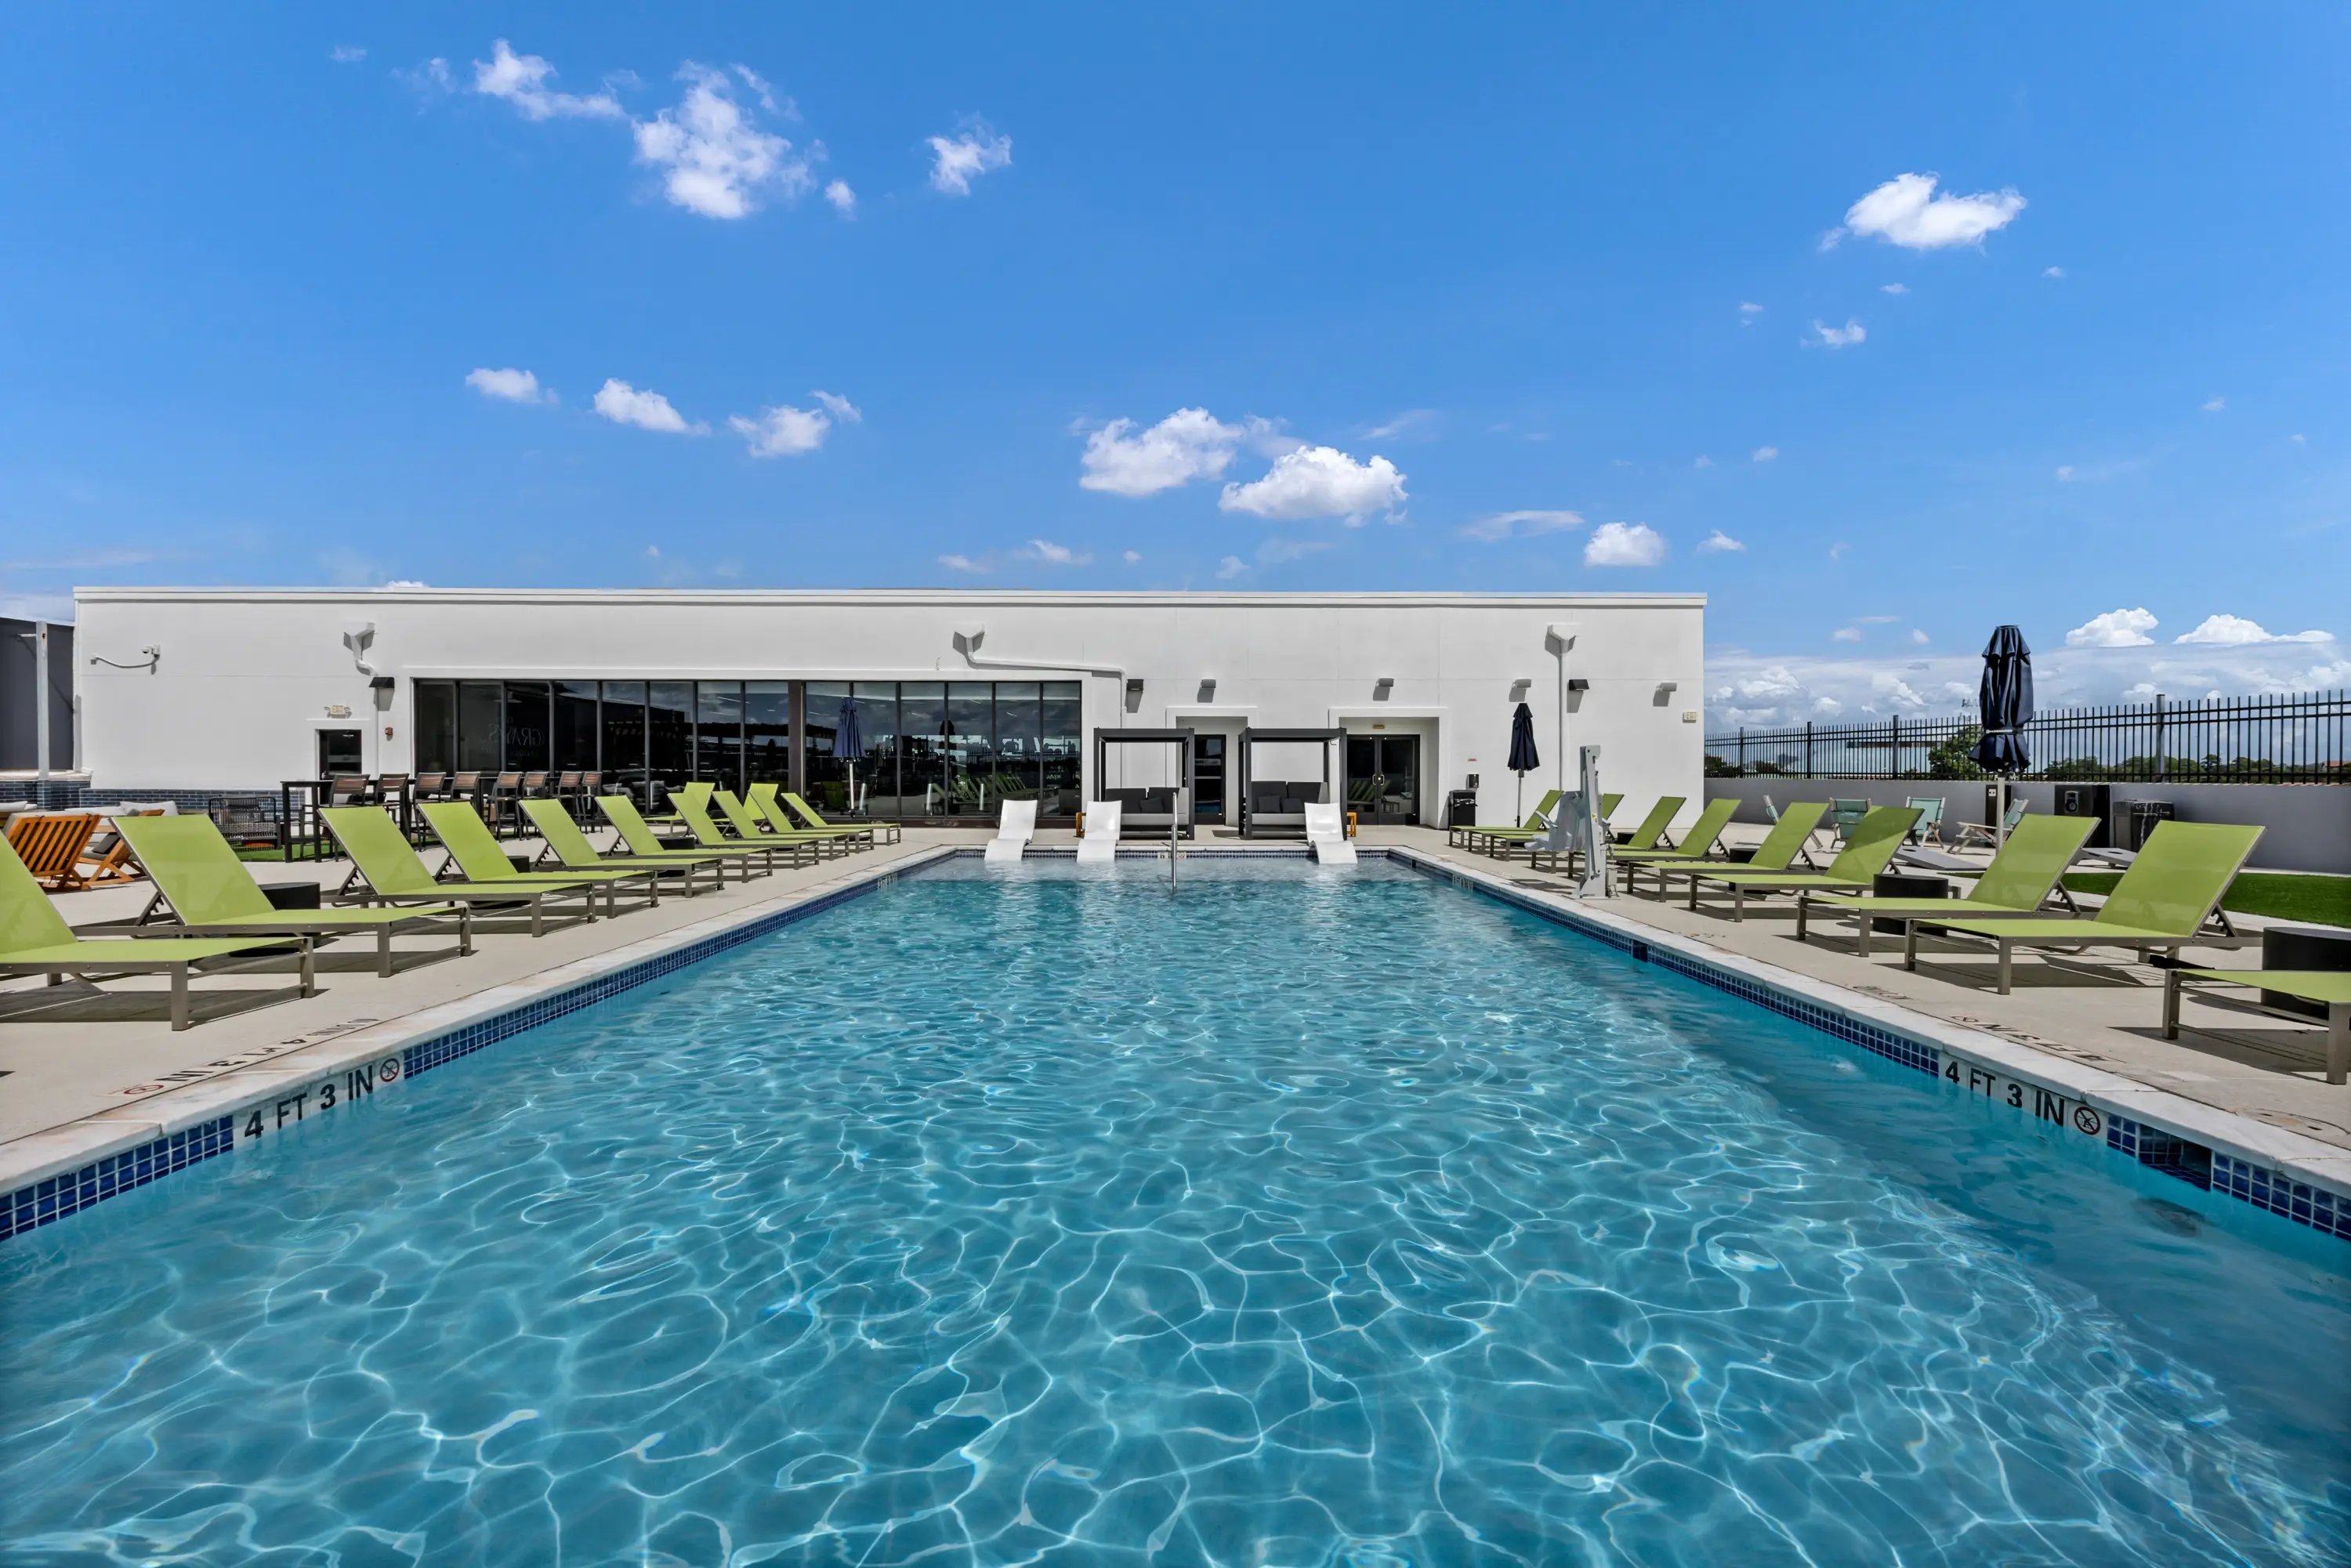
A studio means your square footage stays lean, so the building becomes your extra rooms. The Sky study lounge is your home office, the rooftop pool and gym are your backyard, and the club lounge and movie theater are where you host when the studio's better kept to yourself. Everything you'd want more space for is already down the hall.
Community Amenities
- Rooftop pool and deck
- Cabanas and poolside lounge chairs
- Poolside grills
- Outdoor jumbotron
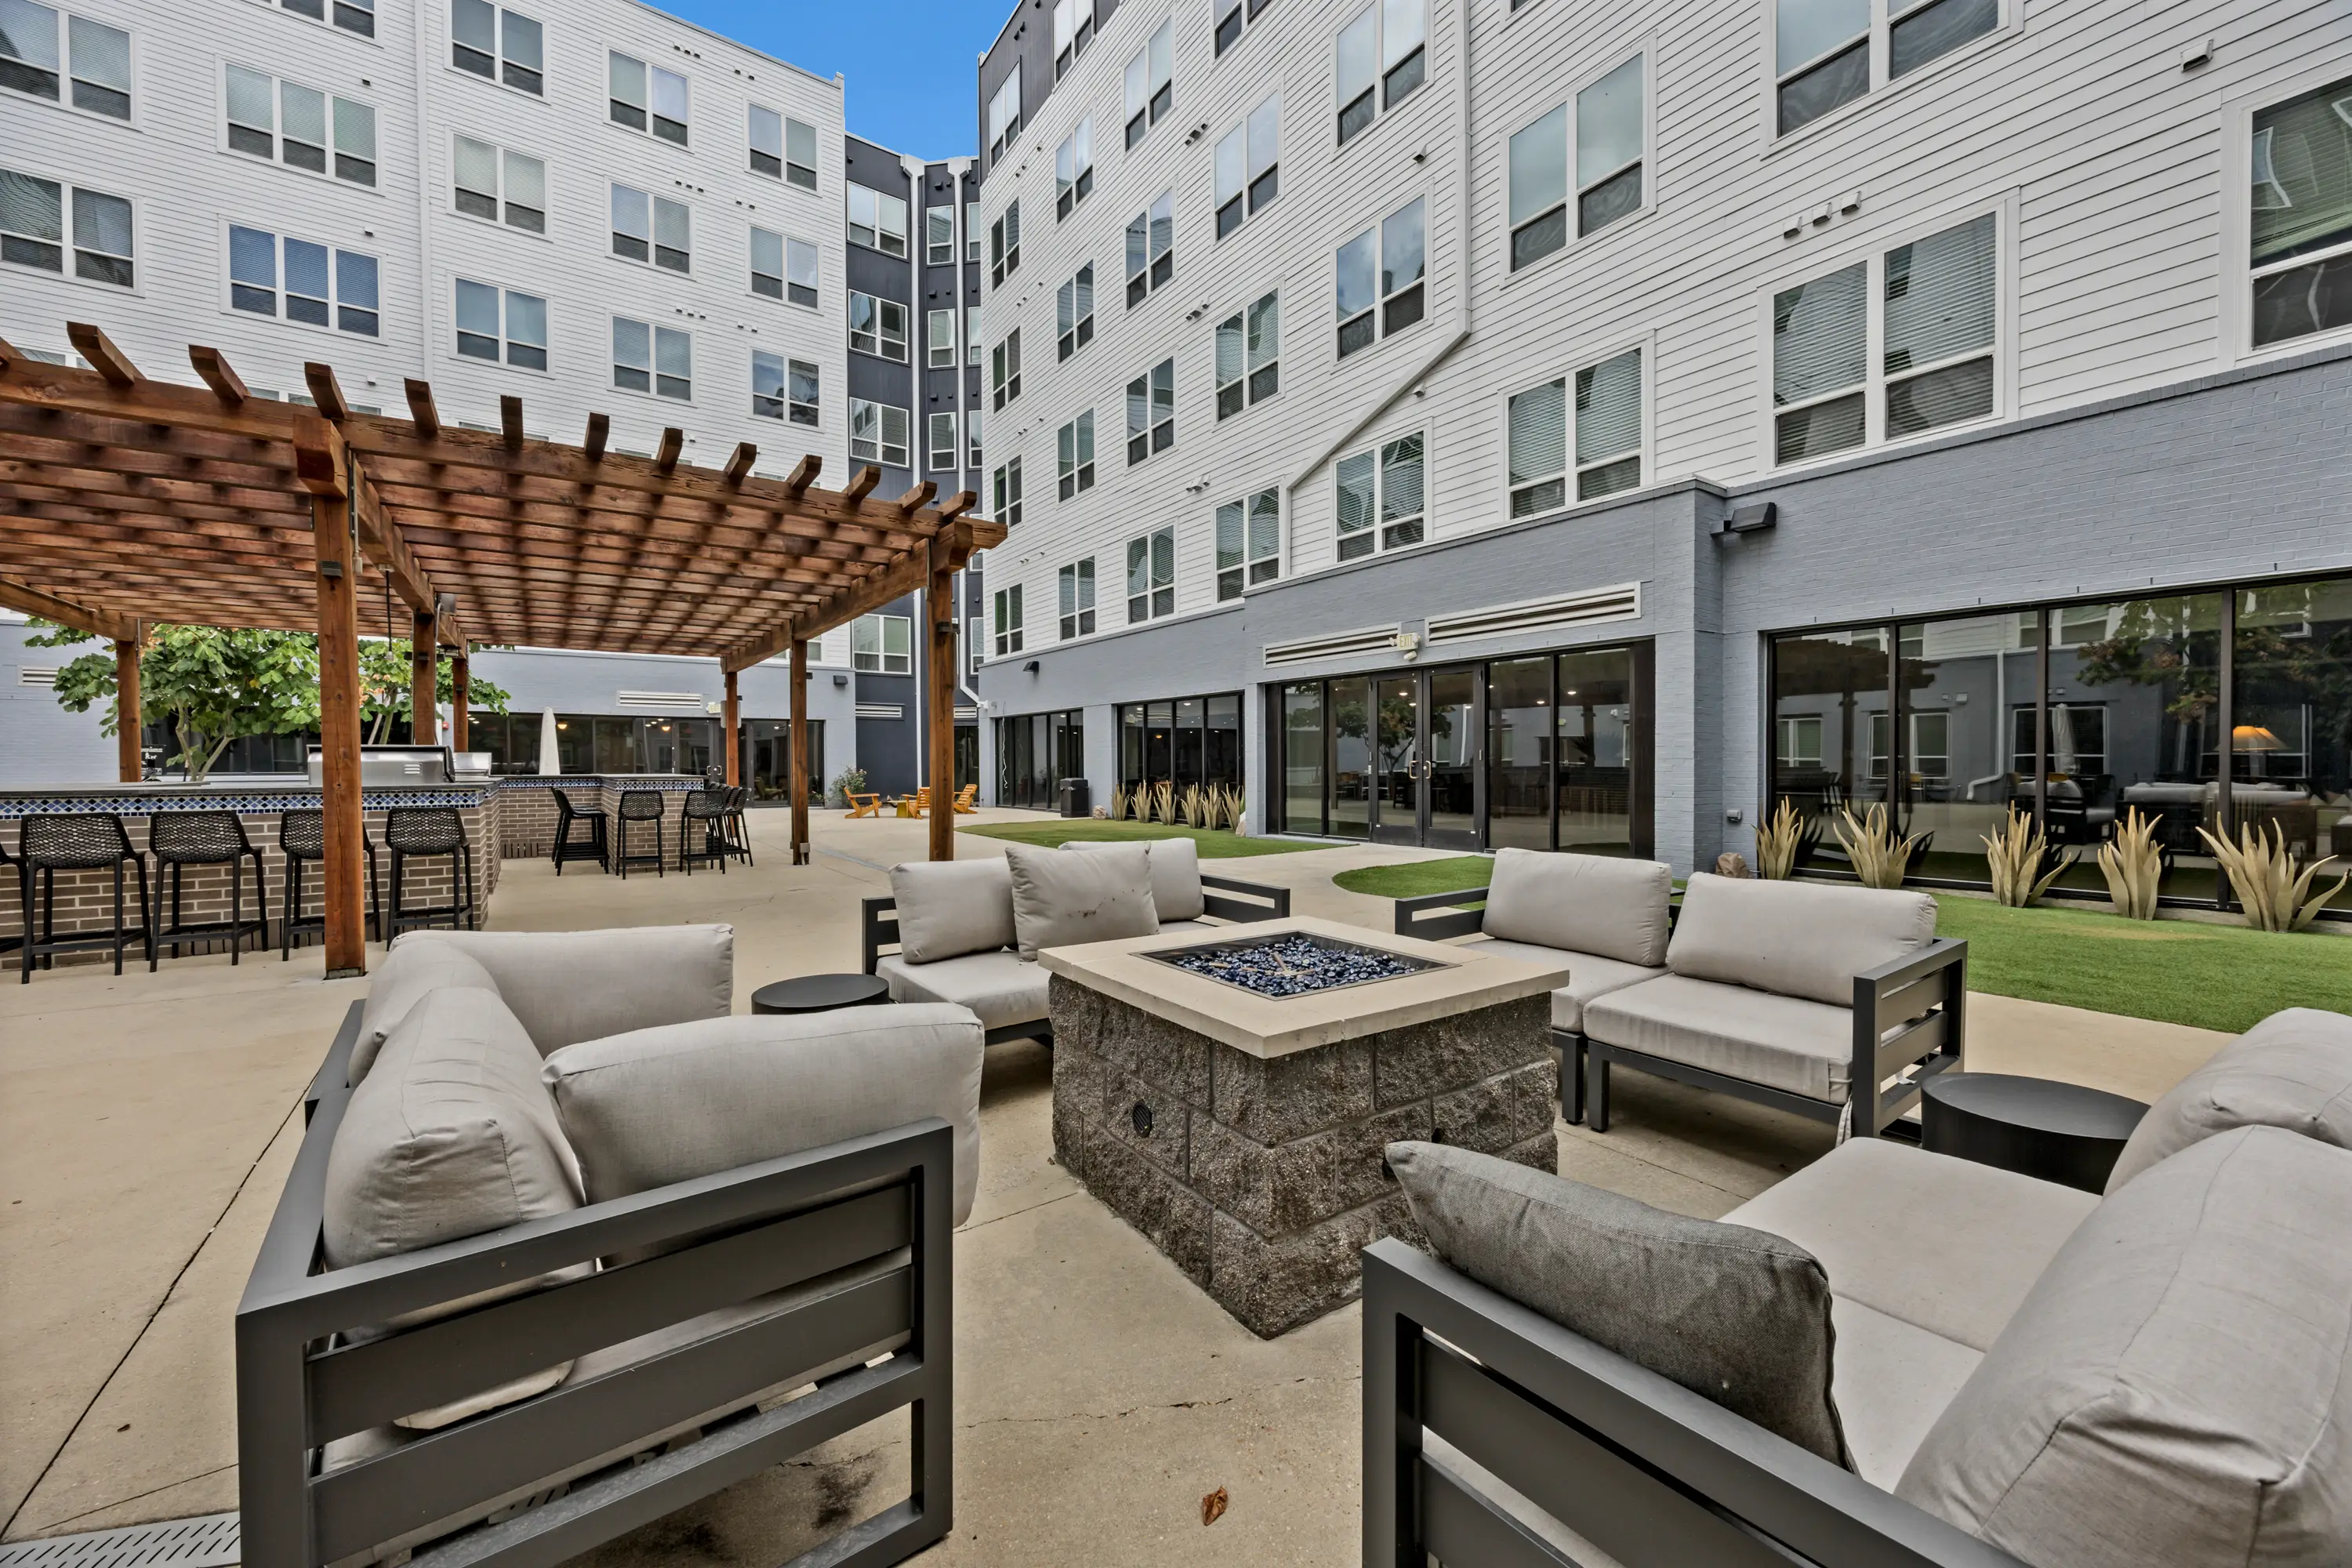
- Fire pit
- Three courtyards
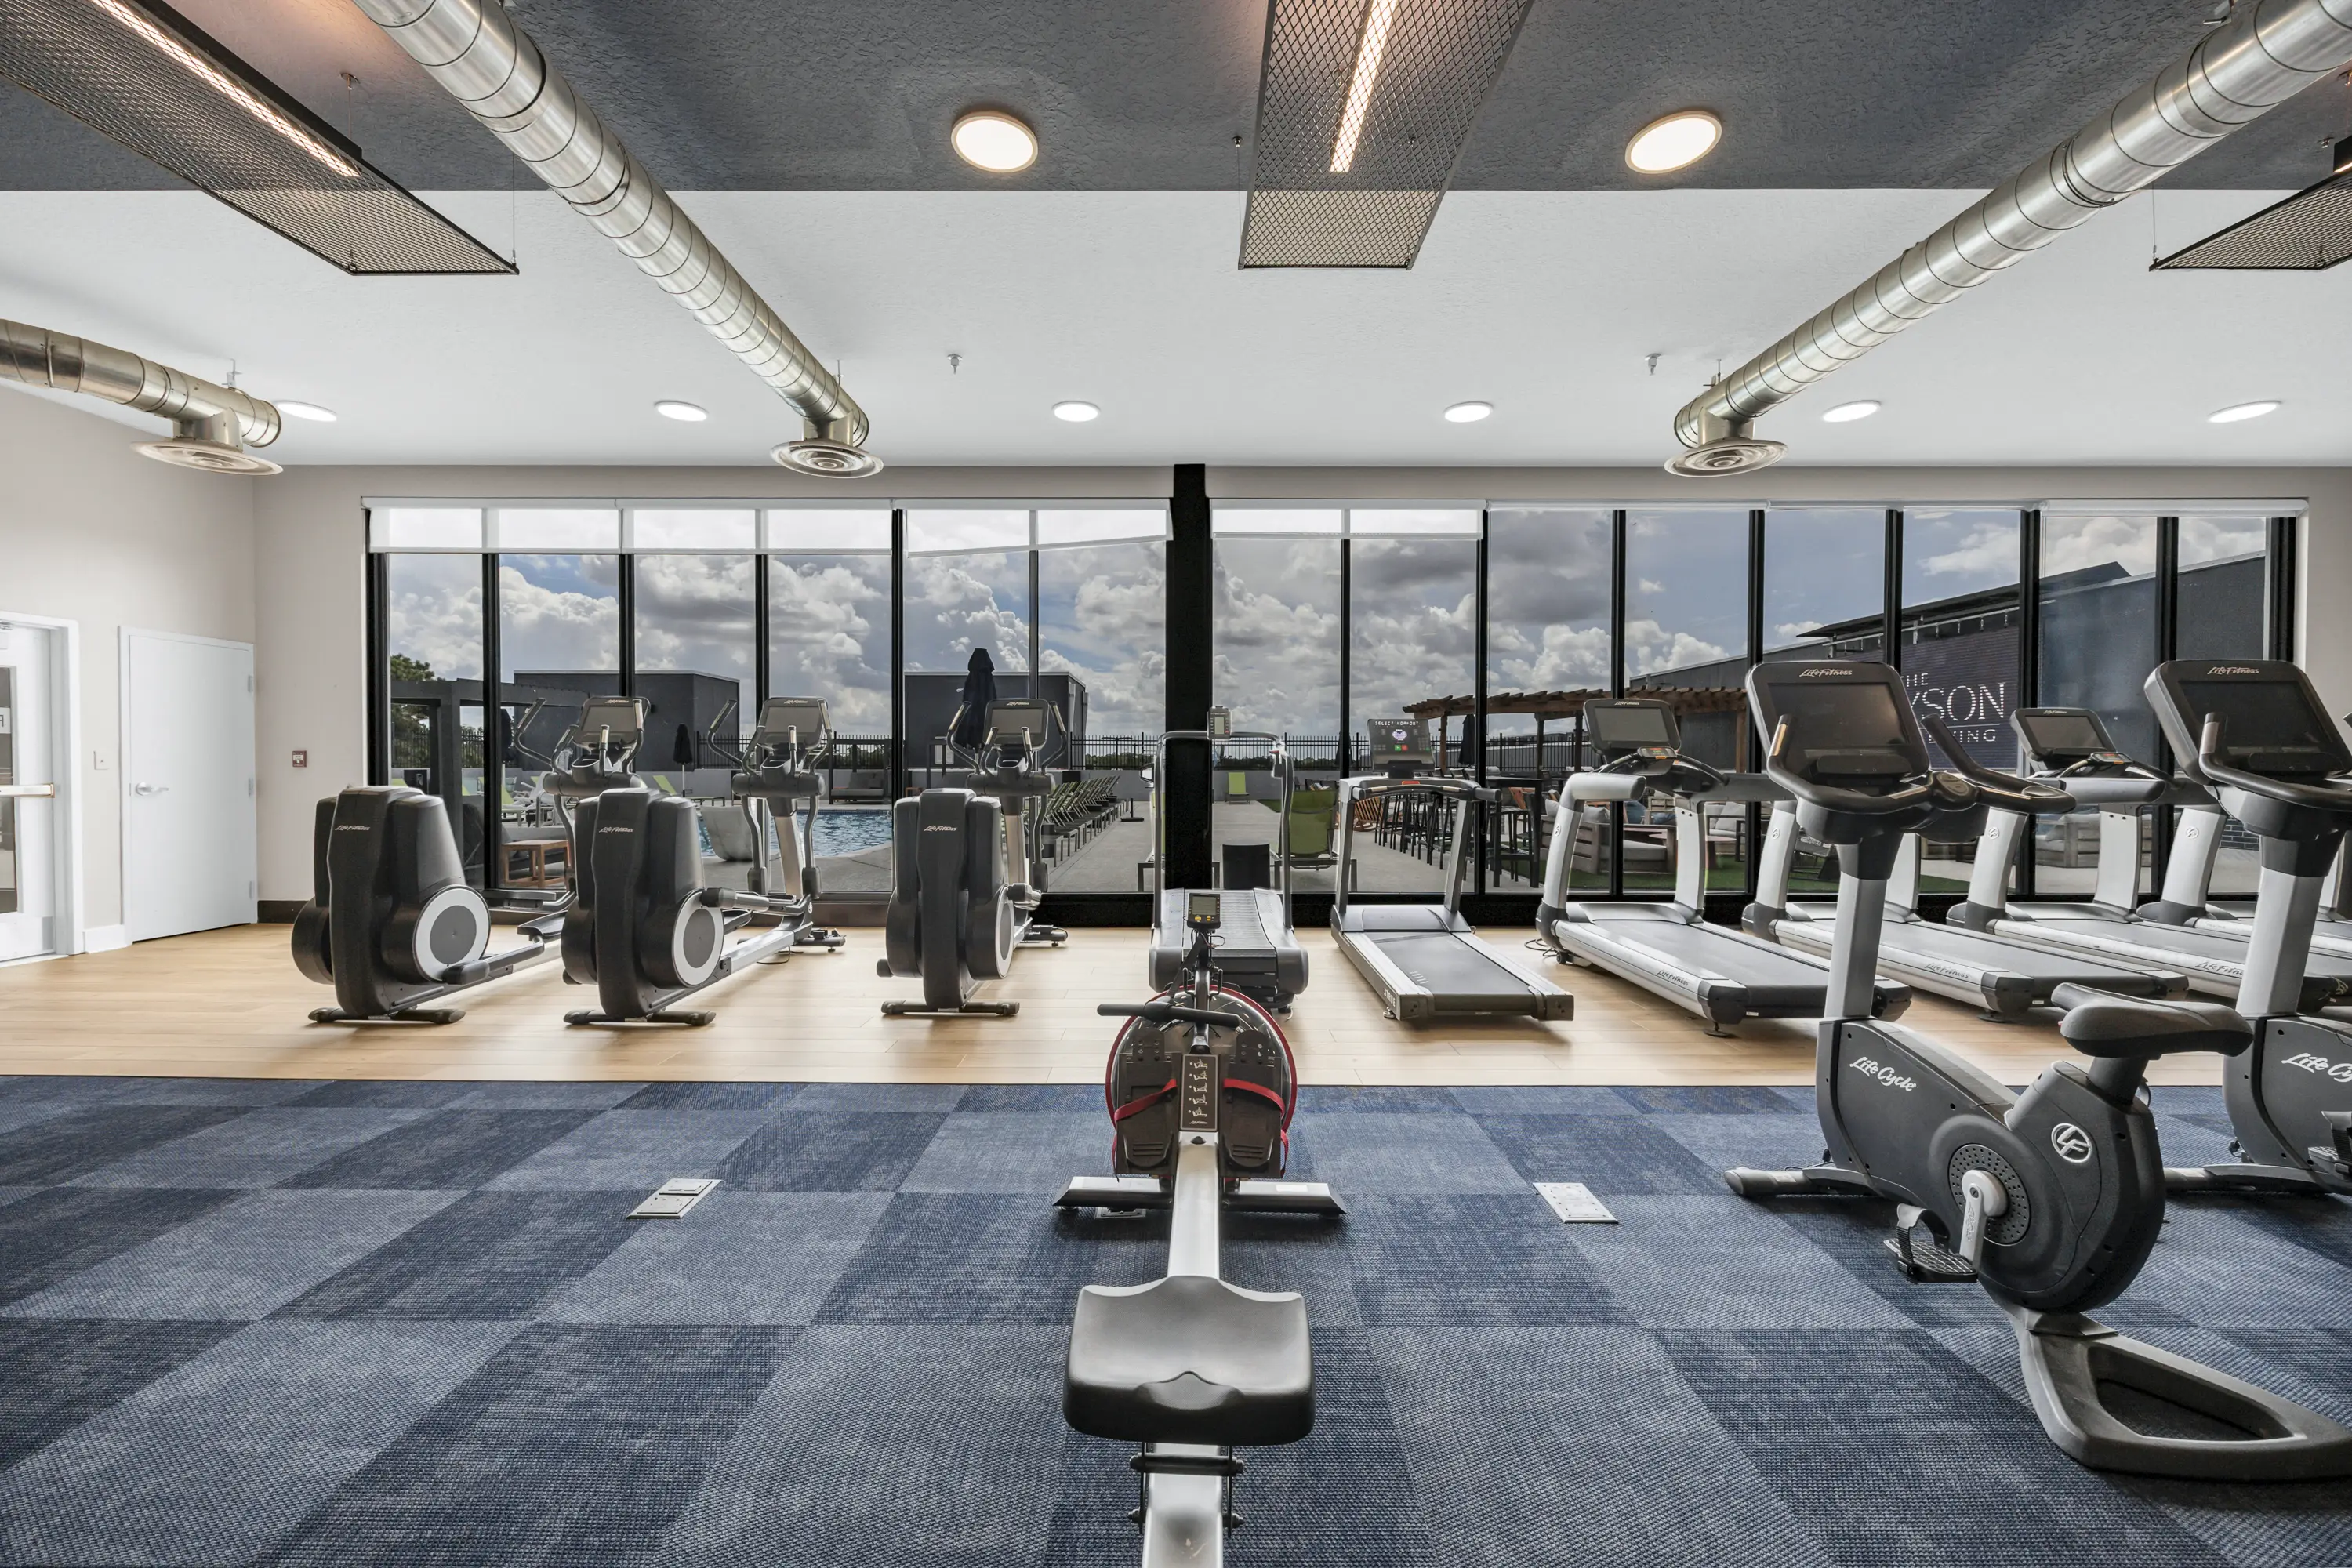
- 24-hour fitness center
- Cardio equipment, free weights and weight machines
- Yoga or studio room
- Putting green
- Tanning beds
- Sauna
- 24-hour study lounges
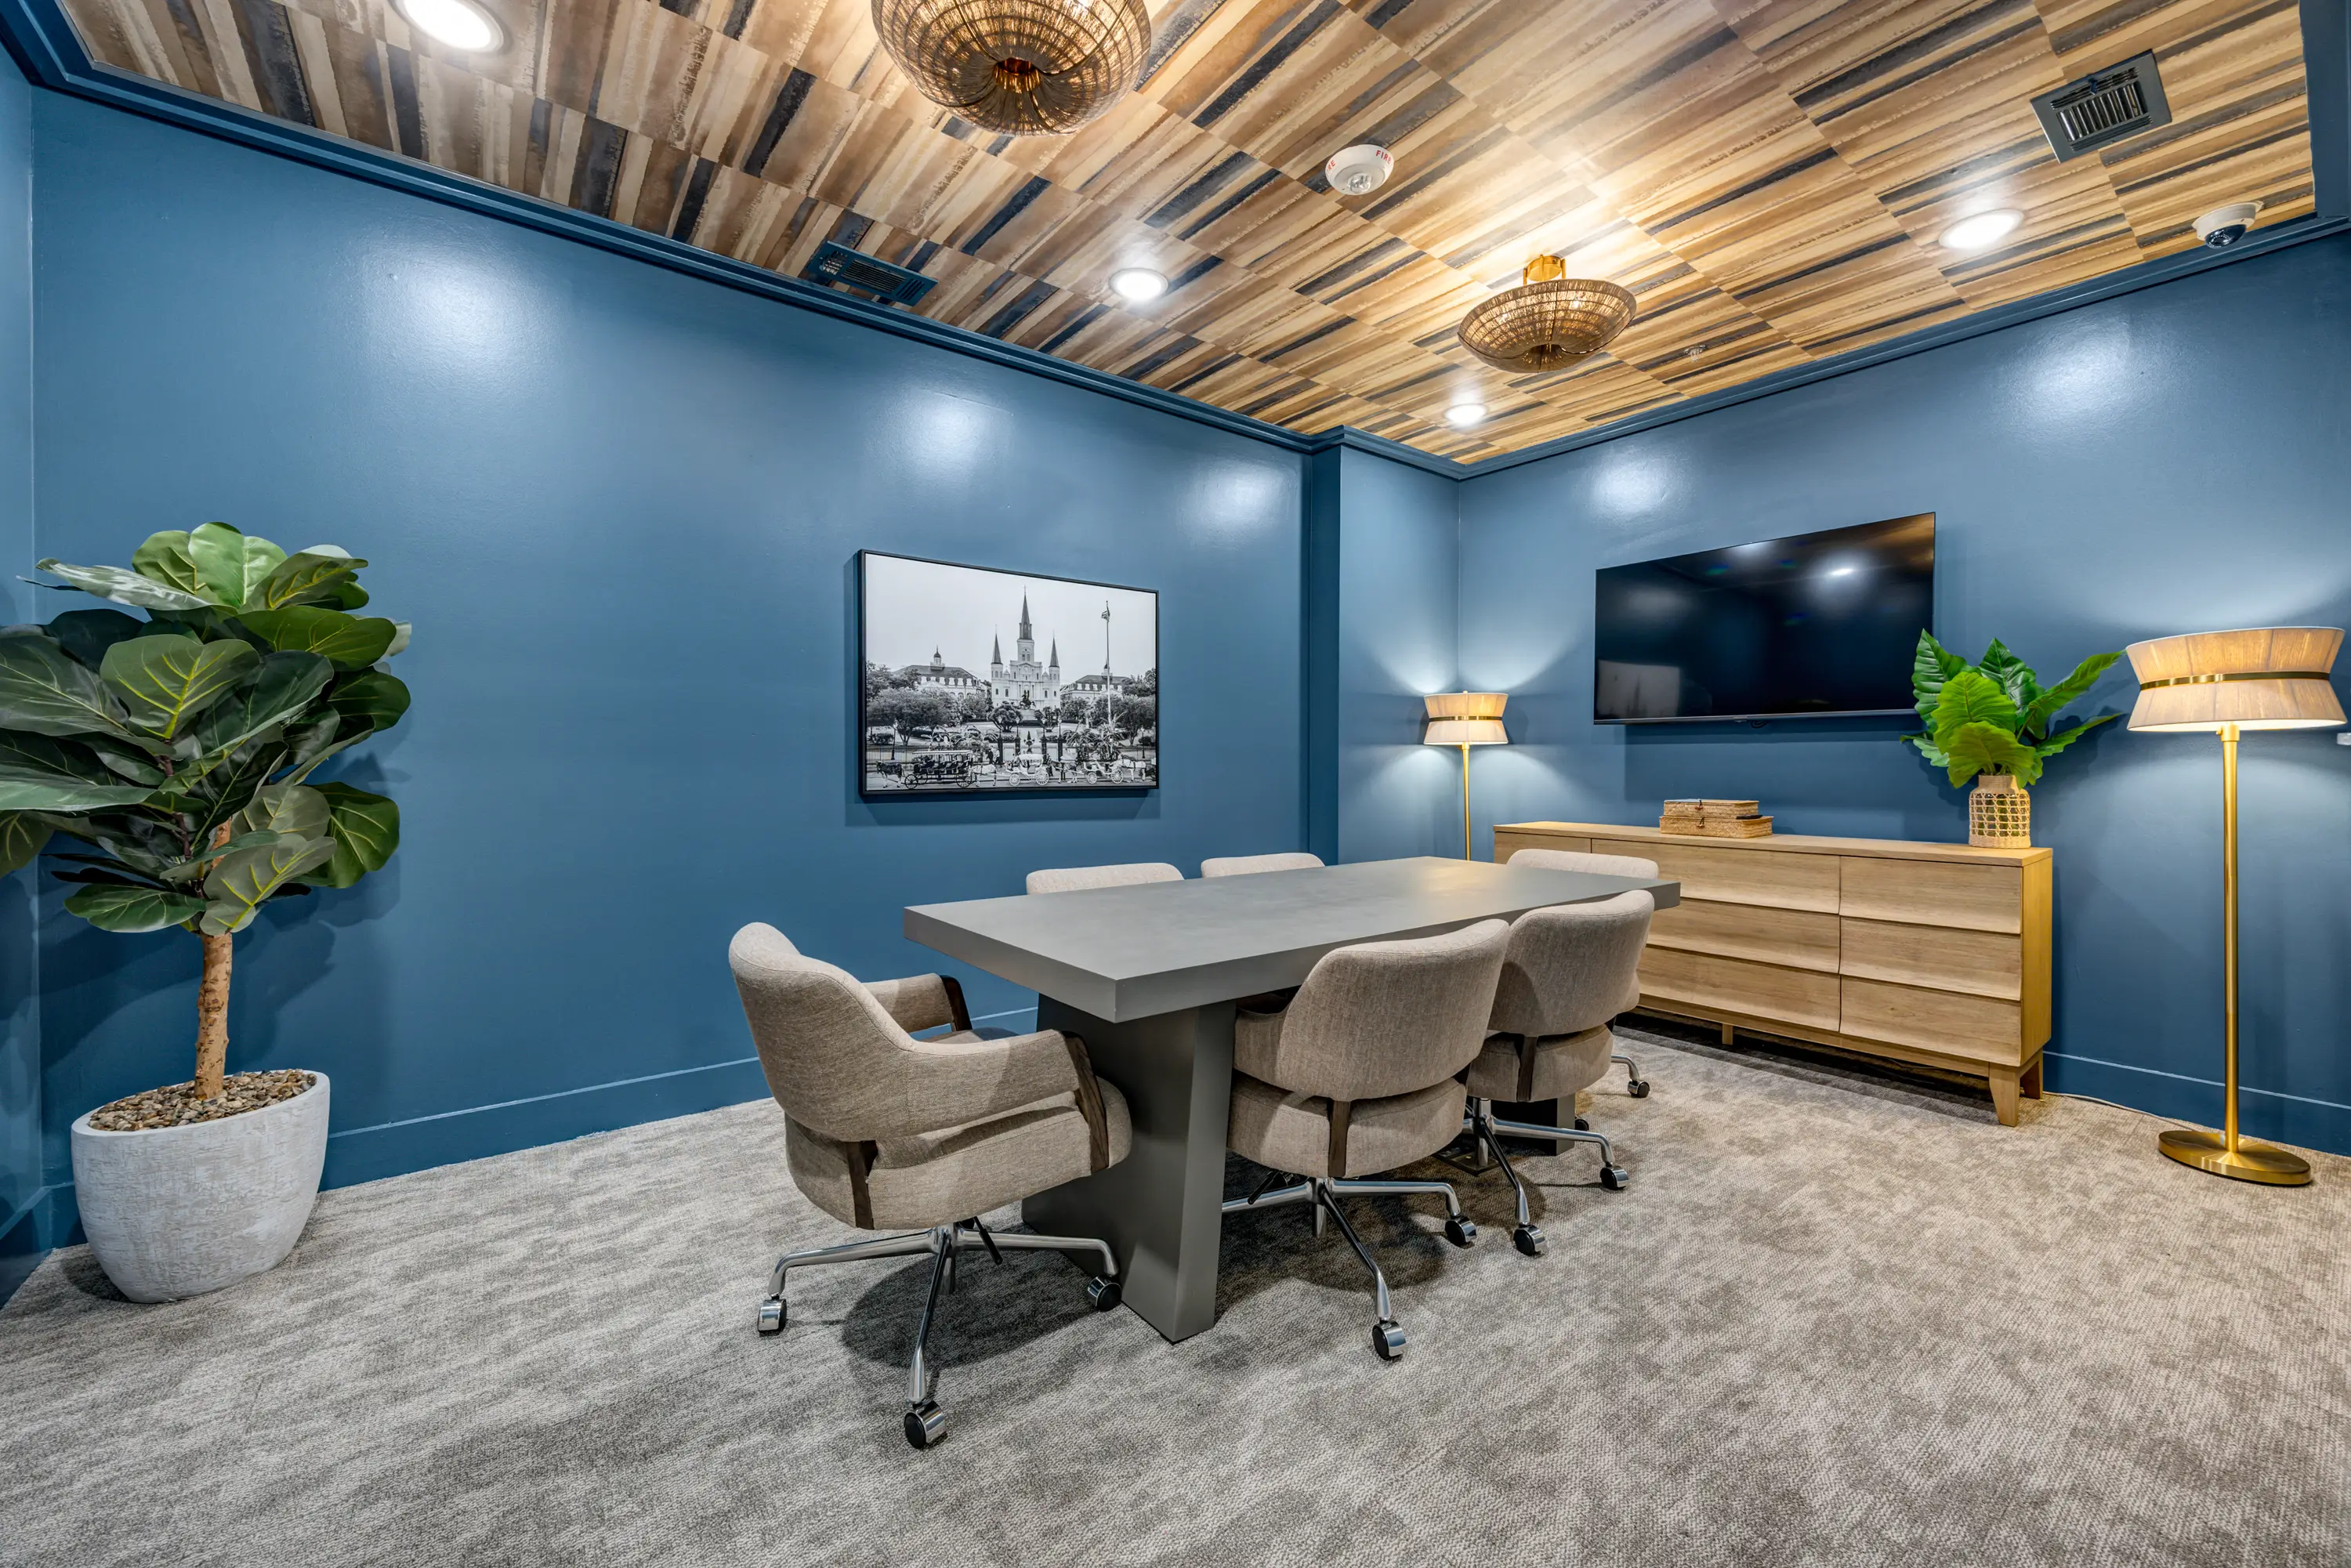
- Private study rooms
- Conference or meeting room
- Free printing
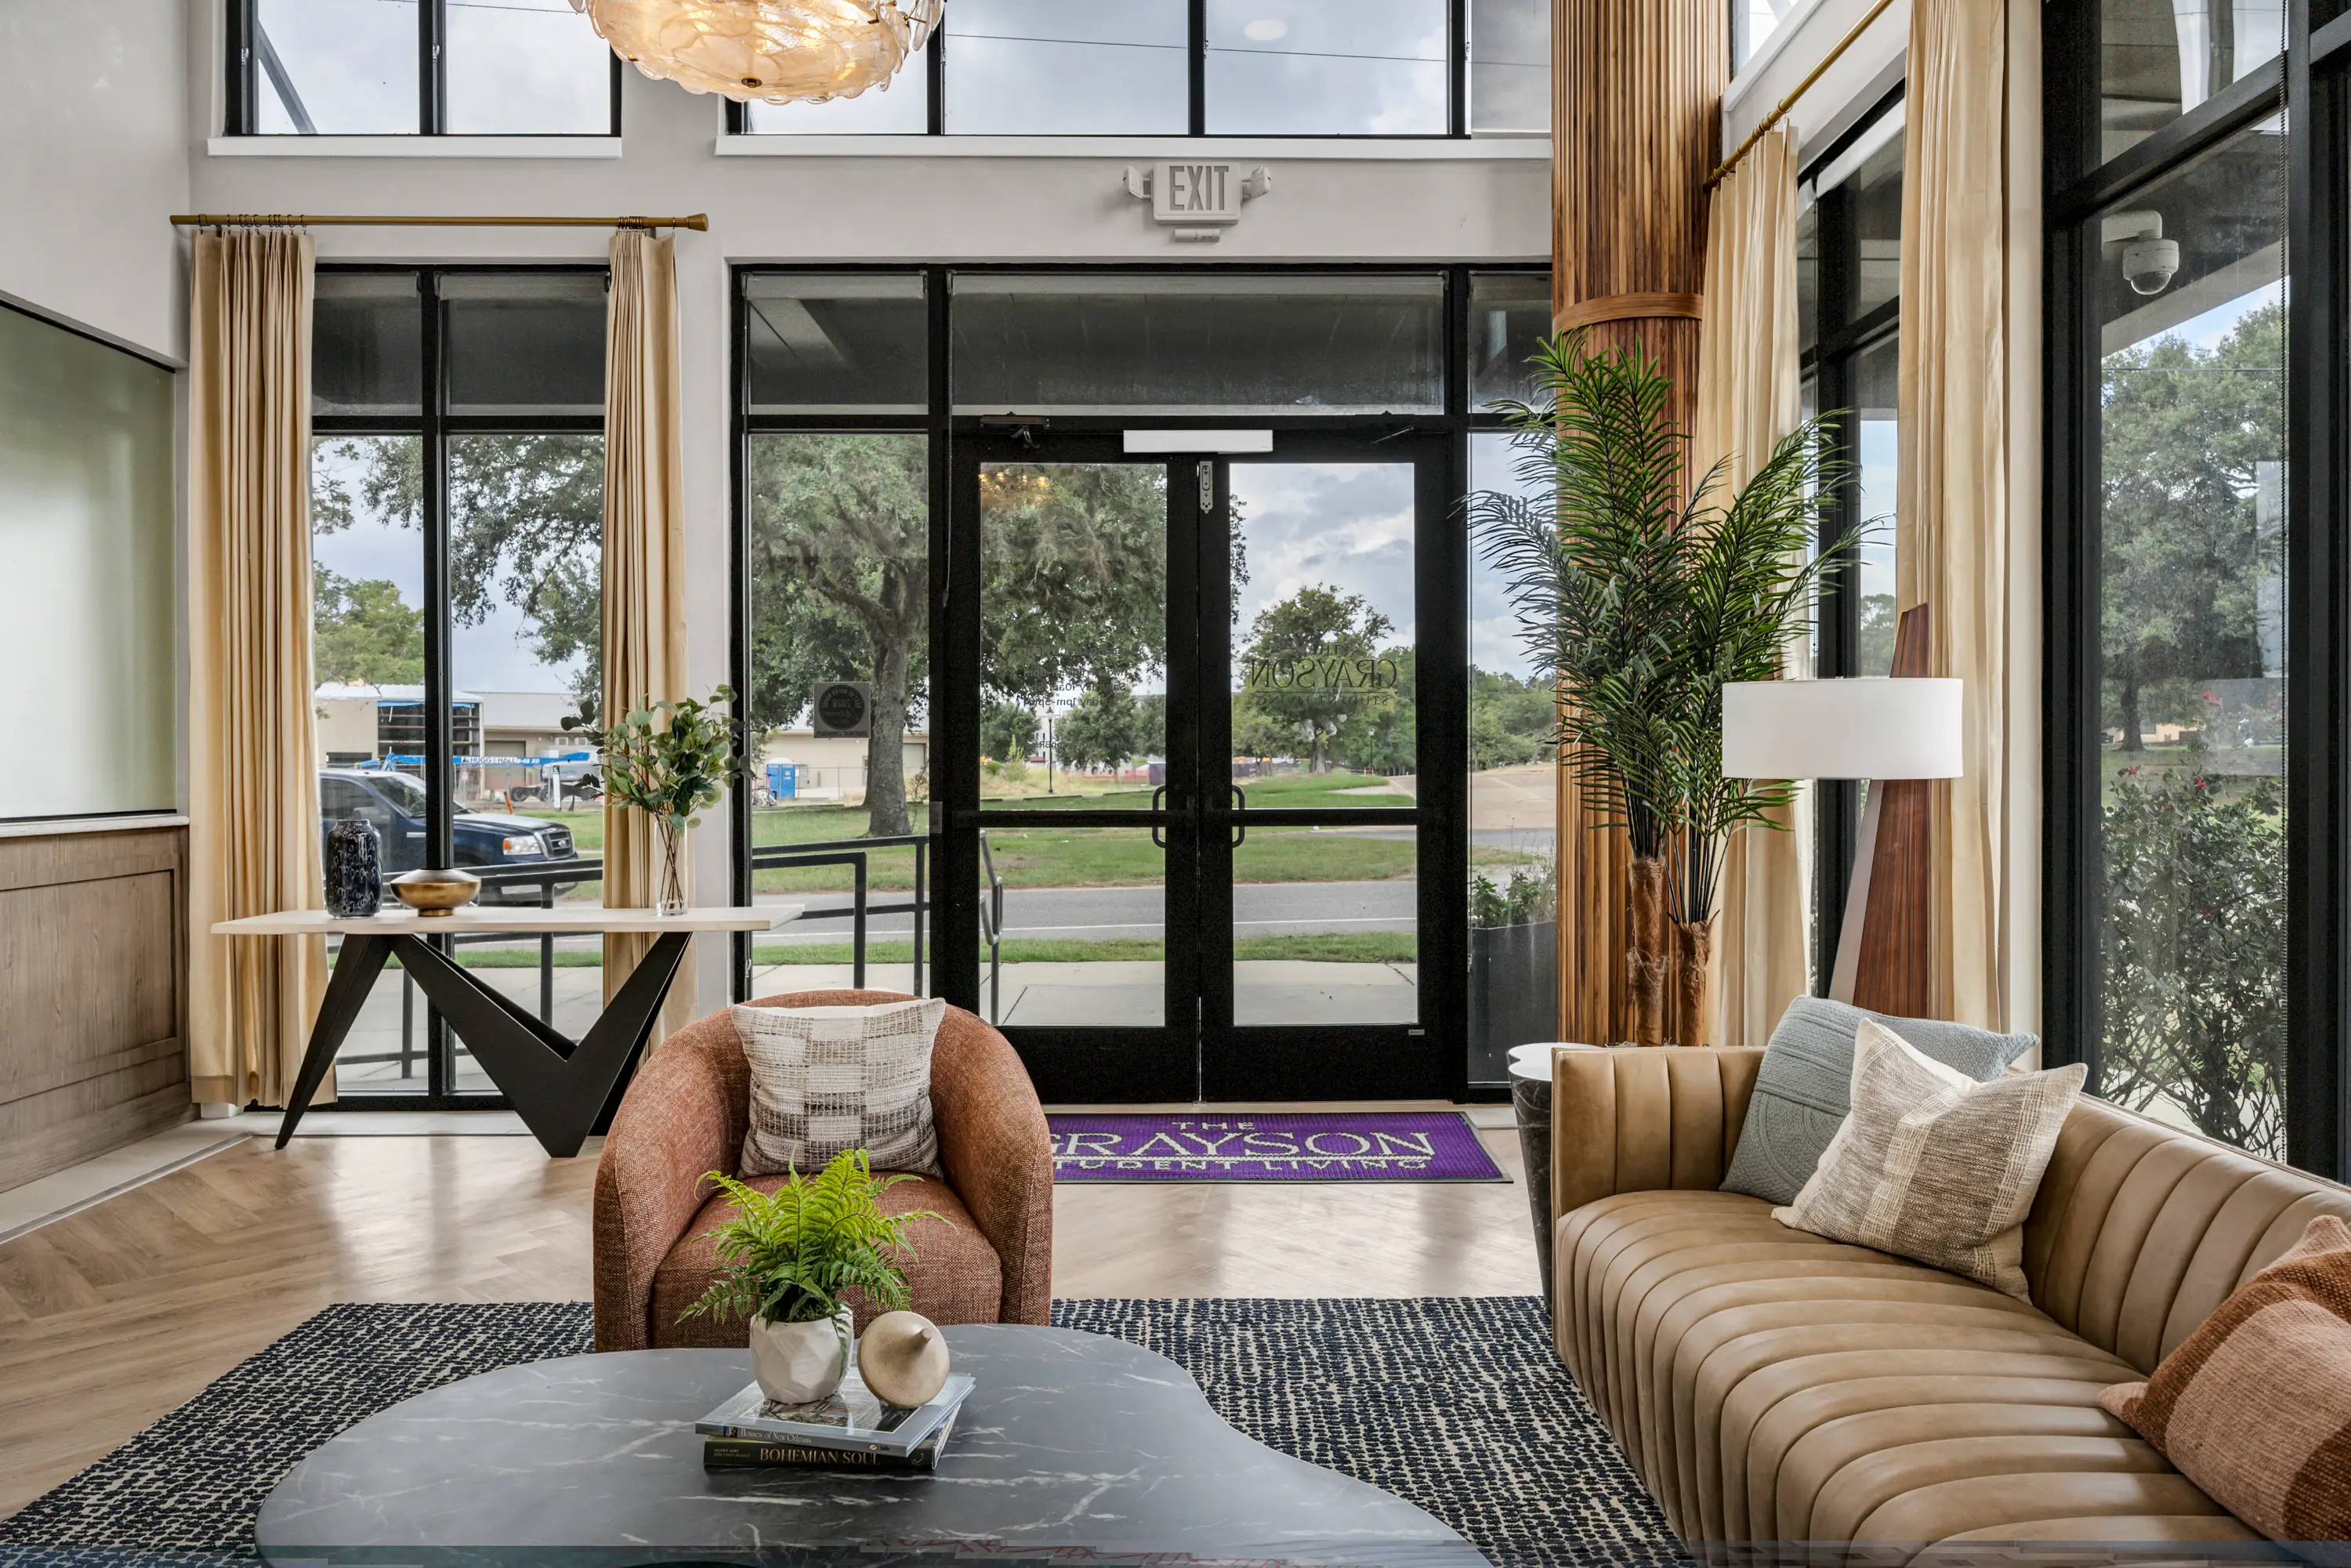
- Resident lounge
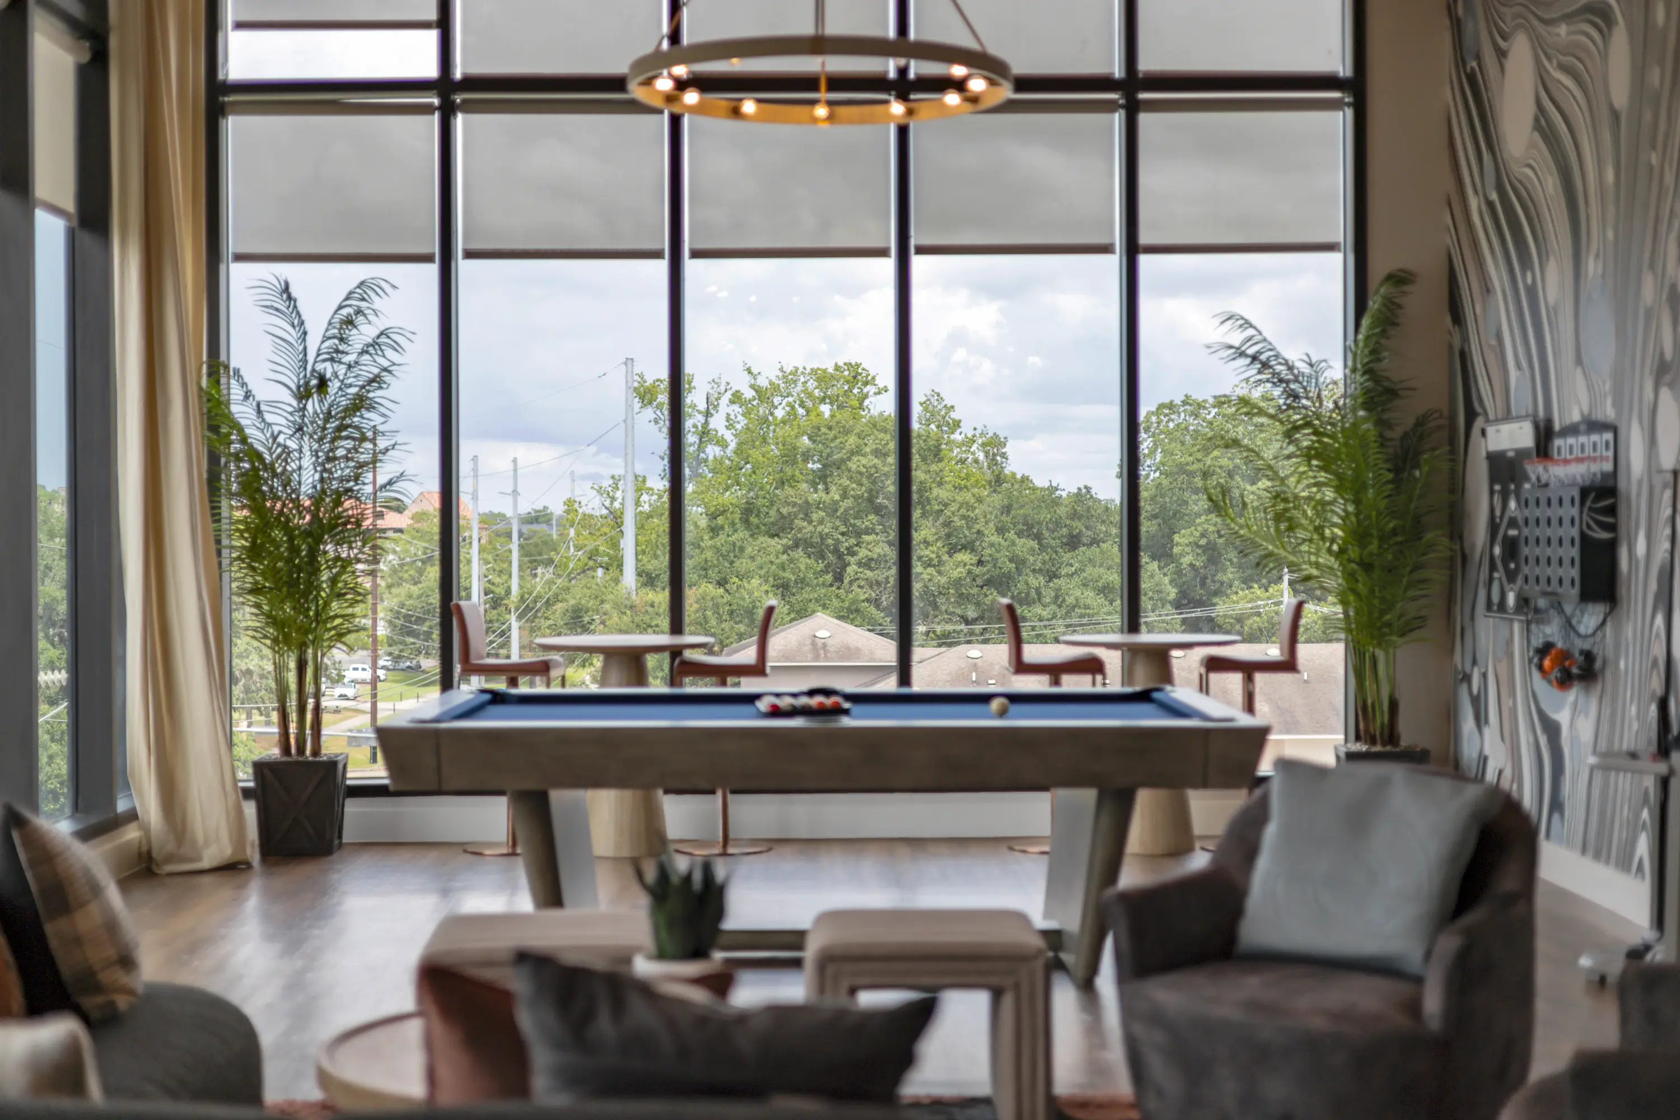
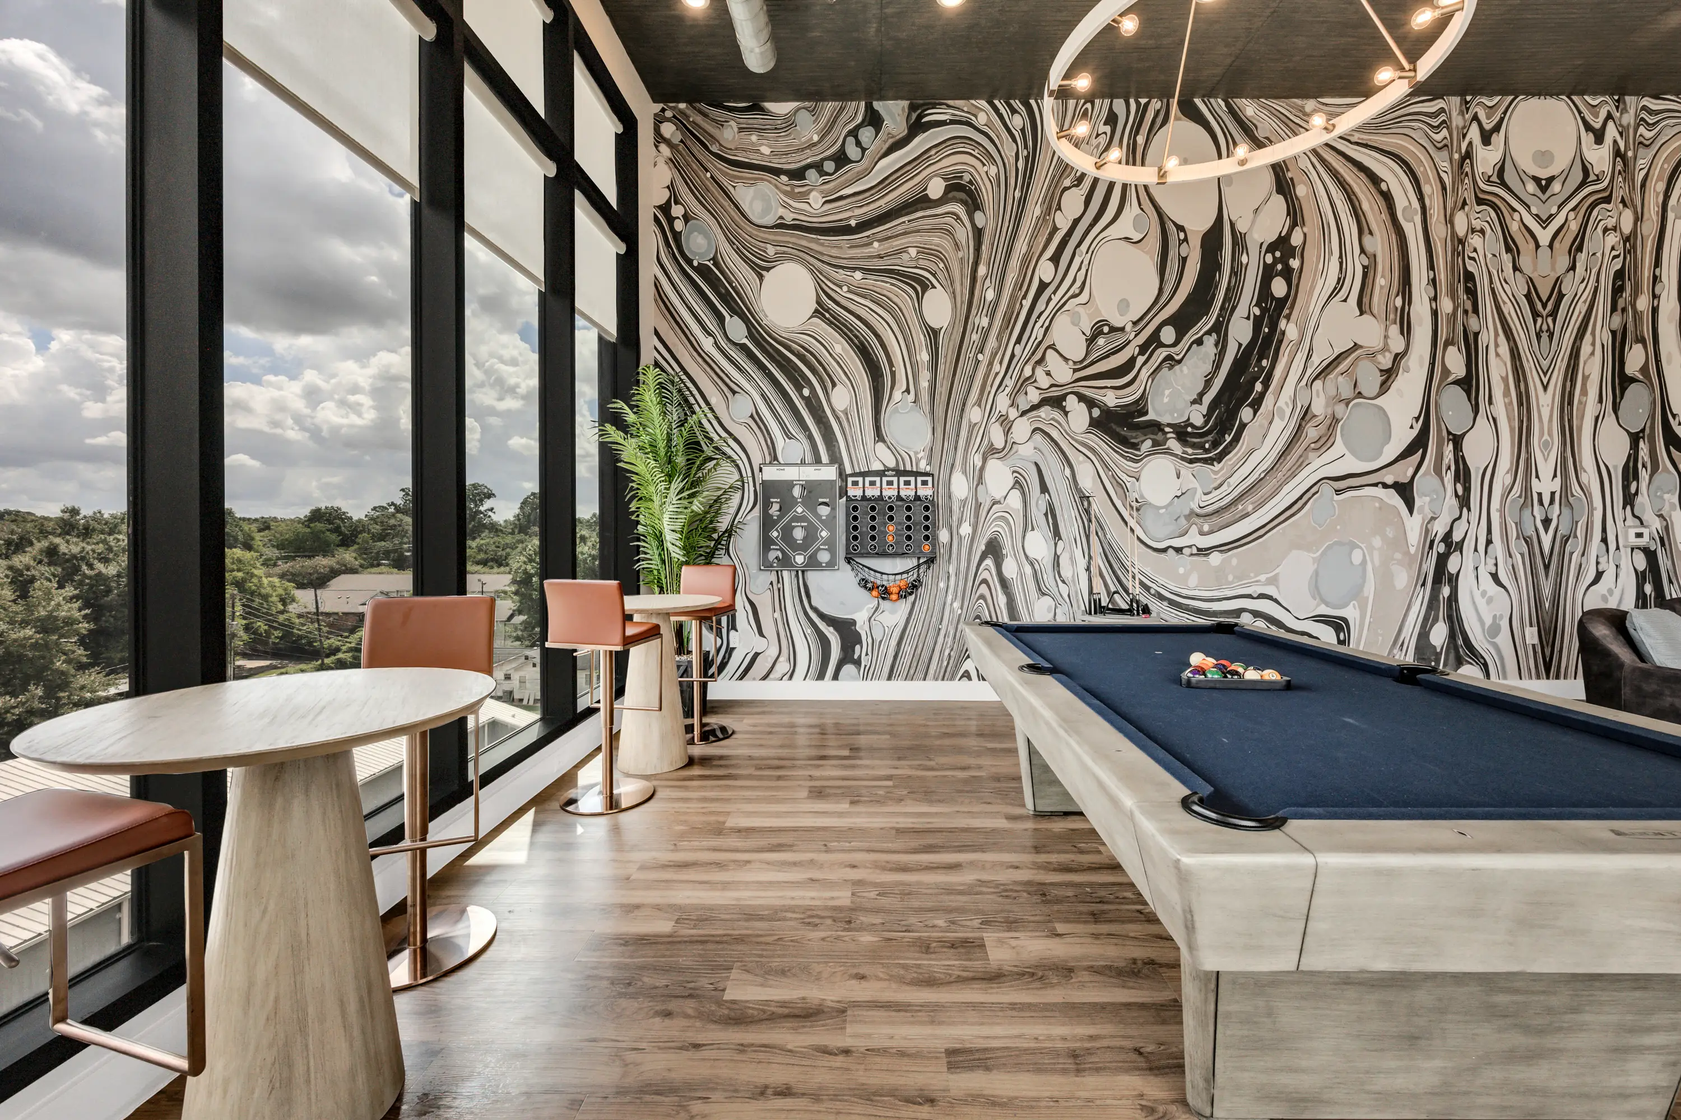
- Pool table, ping-pong and shuffleboard
- Movie theater
- Demonstration kitchen
- Vending machines
- Pet-friendly apartments, subject to screening and fees
- Pet waste stations in the courtyards
- Attached parking garage
- Attached visitor parking lot
- Nearby LSU bus stop
- Controlled building access and gated entry
- Fob or fingerprint access
- Security cameras, emergency call boxes and illuminated parking areas
- Overnight patrols by uniformed city police officers
- First-floor package room and mailroom
- Onsite management and maintenance
- 24-hour emergency maintenance
- Trash chutes
Comfort & Convenience
- Fully furnished apartment
- Individual, by-the-bed leases
- In-unit washer and dryer
- High-speed internet through IQ Machines
- Electronic apartment locks
- Individual thermostat control
- Nine-foot ceilings
- Water, sewer and trash removal included
- Dark, bamboo-style flooring outside the bedrooms
- Carpet in the sleeping area
Kitchen
- Stainless steel appliances
- Refrigerator and freezer with ice maker
- Dishwasher
- Electric range and oven
- Microwave
- Garbage disposal
- Granite countertops
- L-shaped kitchen
- Dark brown cabinets with nickel hardware
Living Room
- Furnished living area
- Sofa
- Coffee table and end table
- TV stand
- 55 to 65-inch living-room TV
Sleeping Area
- Full-size bed frame and mattress
- Nightstand
- Two stackable dressers
- Desk and desk chair
- Ceiling fan
- Blinds
- USB outlets
- Reach-in closet
Bathroom
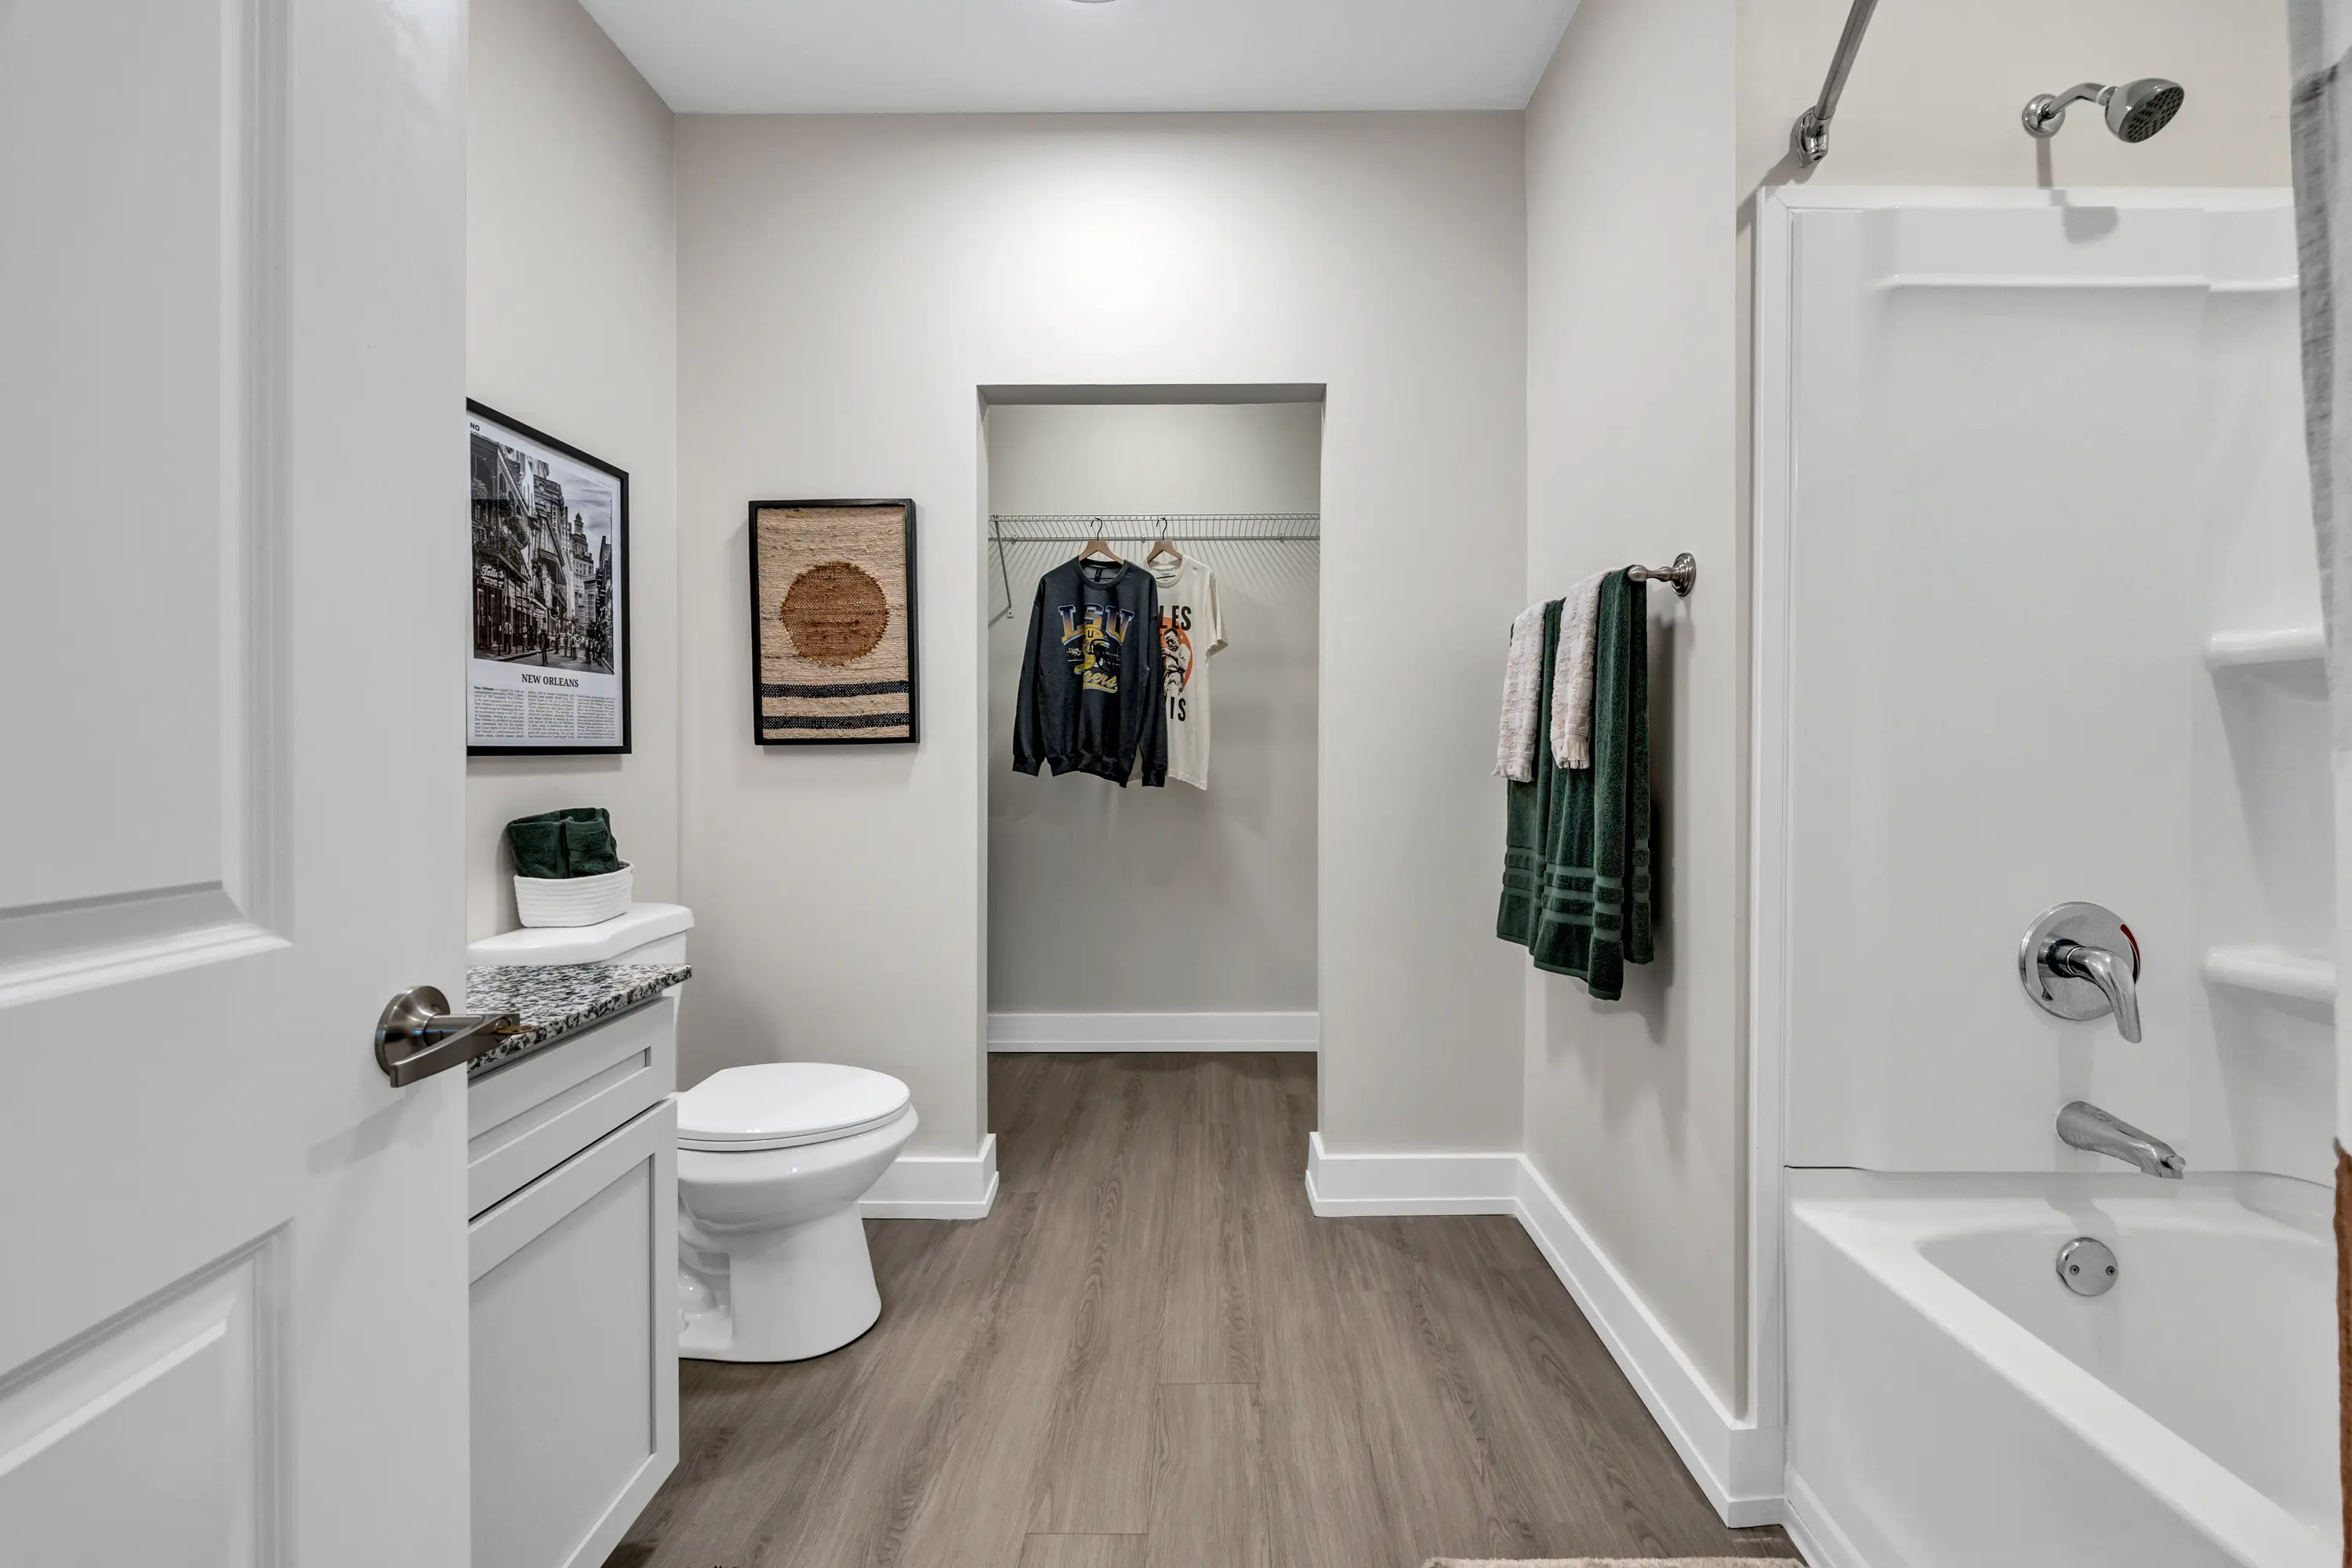
- Private bathroom
- Bathtub
- Exhaust fan
- Under-vanity storage
- Additional towel storage




Right outside your door
Frequently Asked Questions
Everything you might want to know before moving in.
The scheduled move-in date for the 2027 lease year is August 19, 2027.
Move-in uses staggered arrival times. Arrivals outside the scheduled times take place during office hours. Contact the leasing team to arrange your arrival.
Early move-in may be arranged with the leasing team. The listed fee is $500 for arrivals more than one week early and $250 for arrivals fewer than seven days early. Contact the office to confirm availability and the fee for your exact arrival date.
You receive an apartment fob, a mailbox key and a bedroom key unless you are moving into a studio. Residents who have paid for parking also receive a parking pass.
Move-in check-in and key collection take place in the resident lounge.
You can unload from the guest parking lot or parking garage. Follow the leasing team’s instructions when you arrive.
Didn’t find what you were looking for?
Ready to Call The Grayson Your Home?