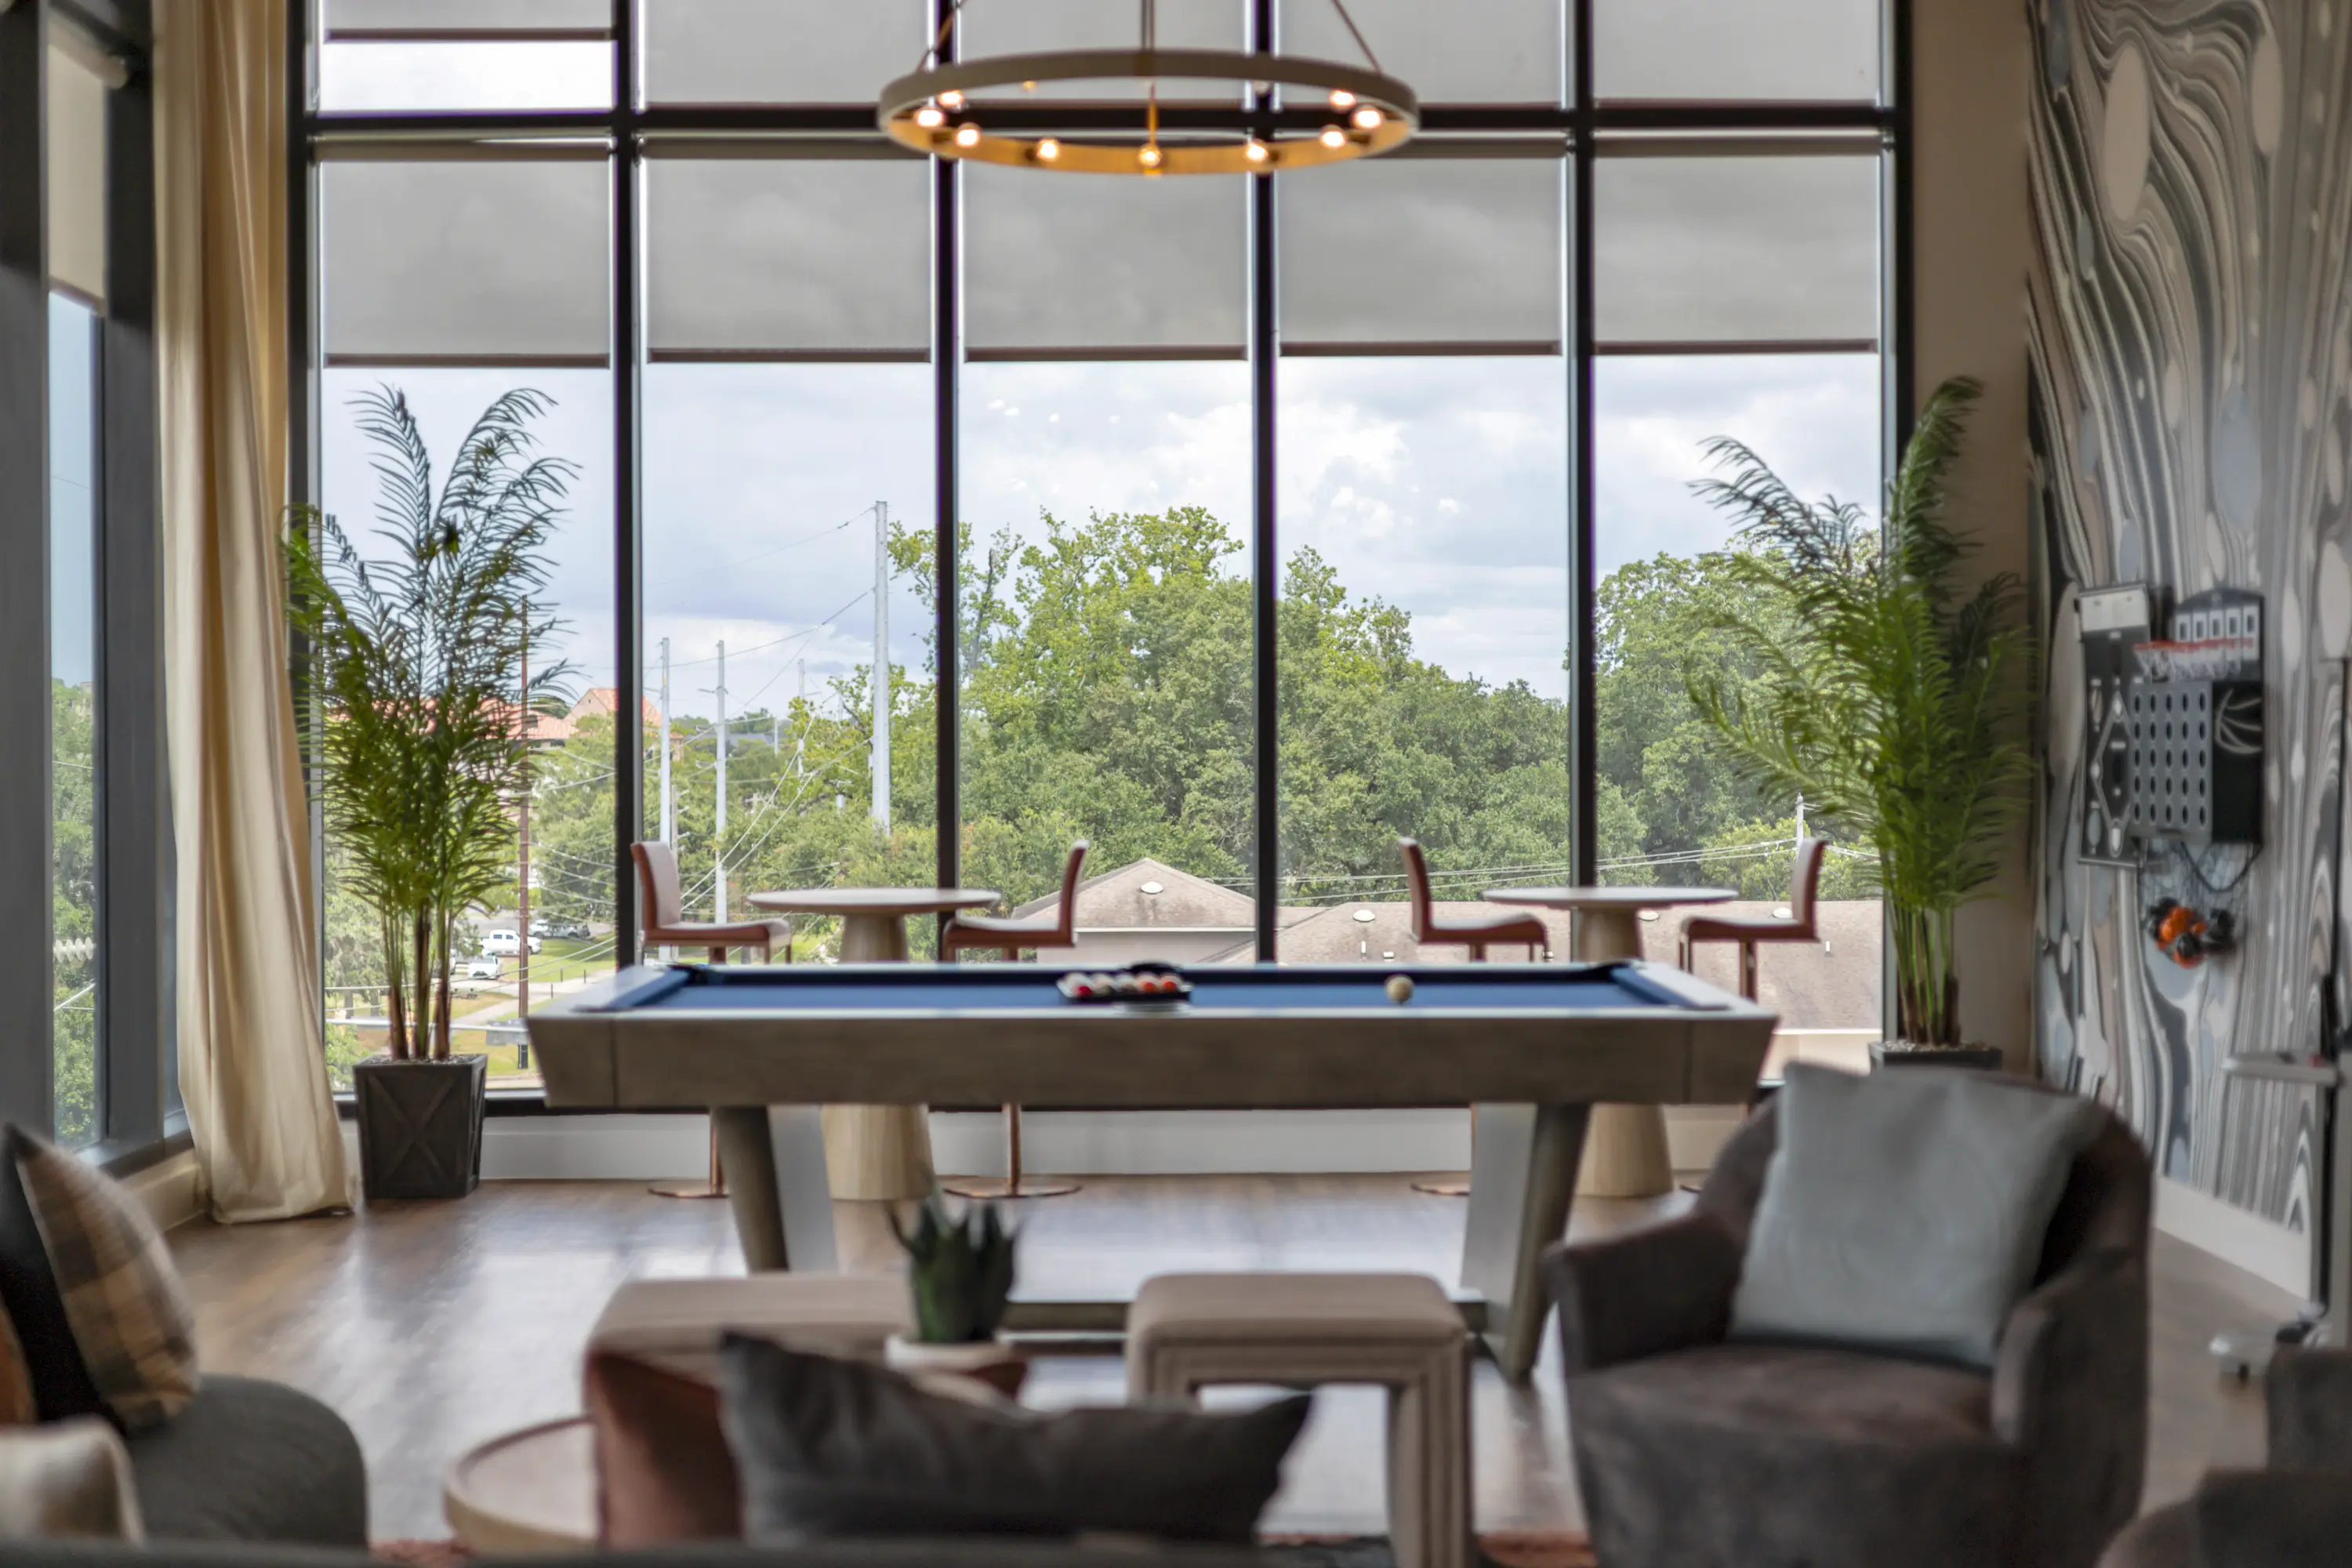
3 Bed | 3 Bath

3 Bed

3 Bath

1,118 Sqft
Three bedrooms, upgraded finishes.
Apartment Details

1,118 Sqft

Fully Furnished Apartment

Fully Equipped Kitchen

In-Unit Washer & Dryer

Private Bedrooms & Bathrooms
Three Bedrooms, Upgraded
The C1 Premium brings upgraded finishes to the C1's 1,118-square-foot, three-bedroom layout. Each roommate has a private bedroom and bathroom, while the shared kitchen and living area stays the place to come together. The lighter kitchen, refreshed flooring, and upgraded lighting give the whole group an elevated home base.
Three Roommates, One Rooftop
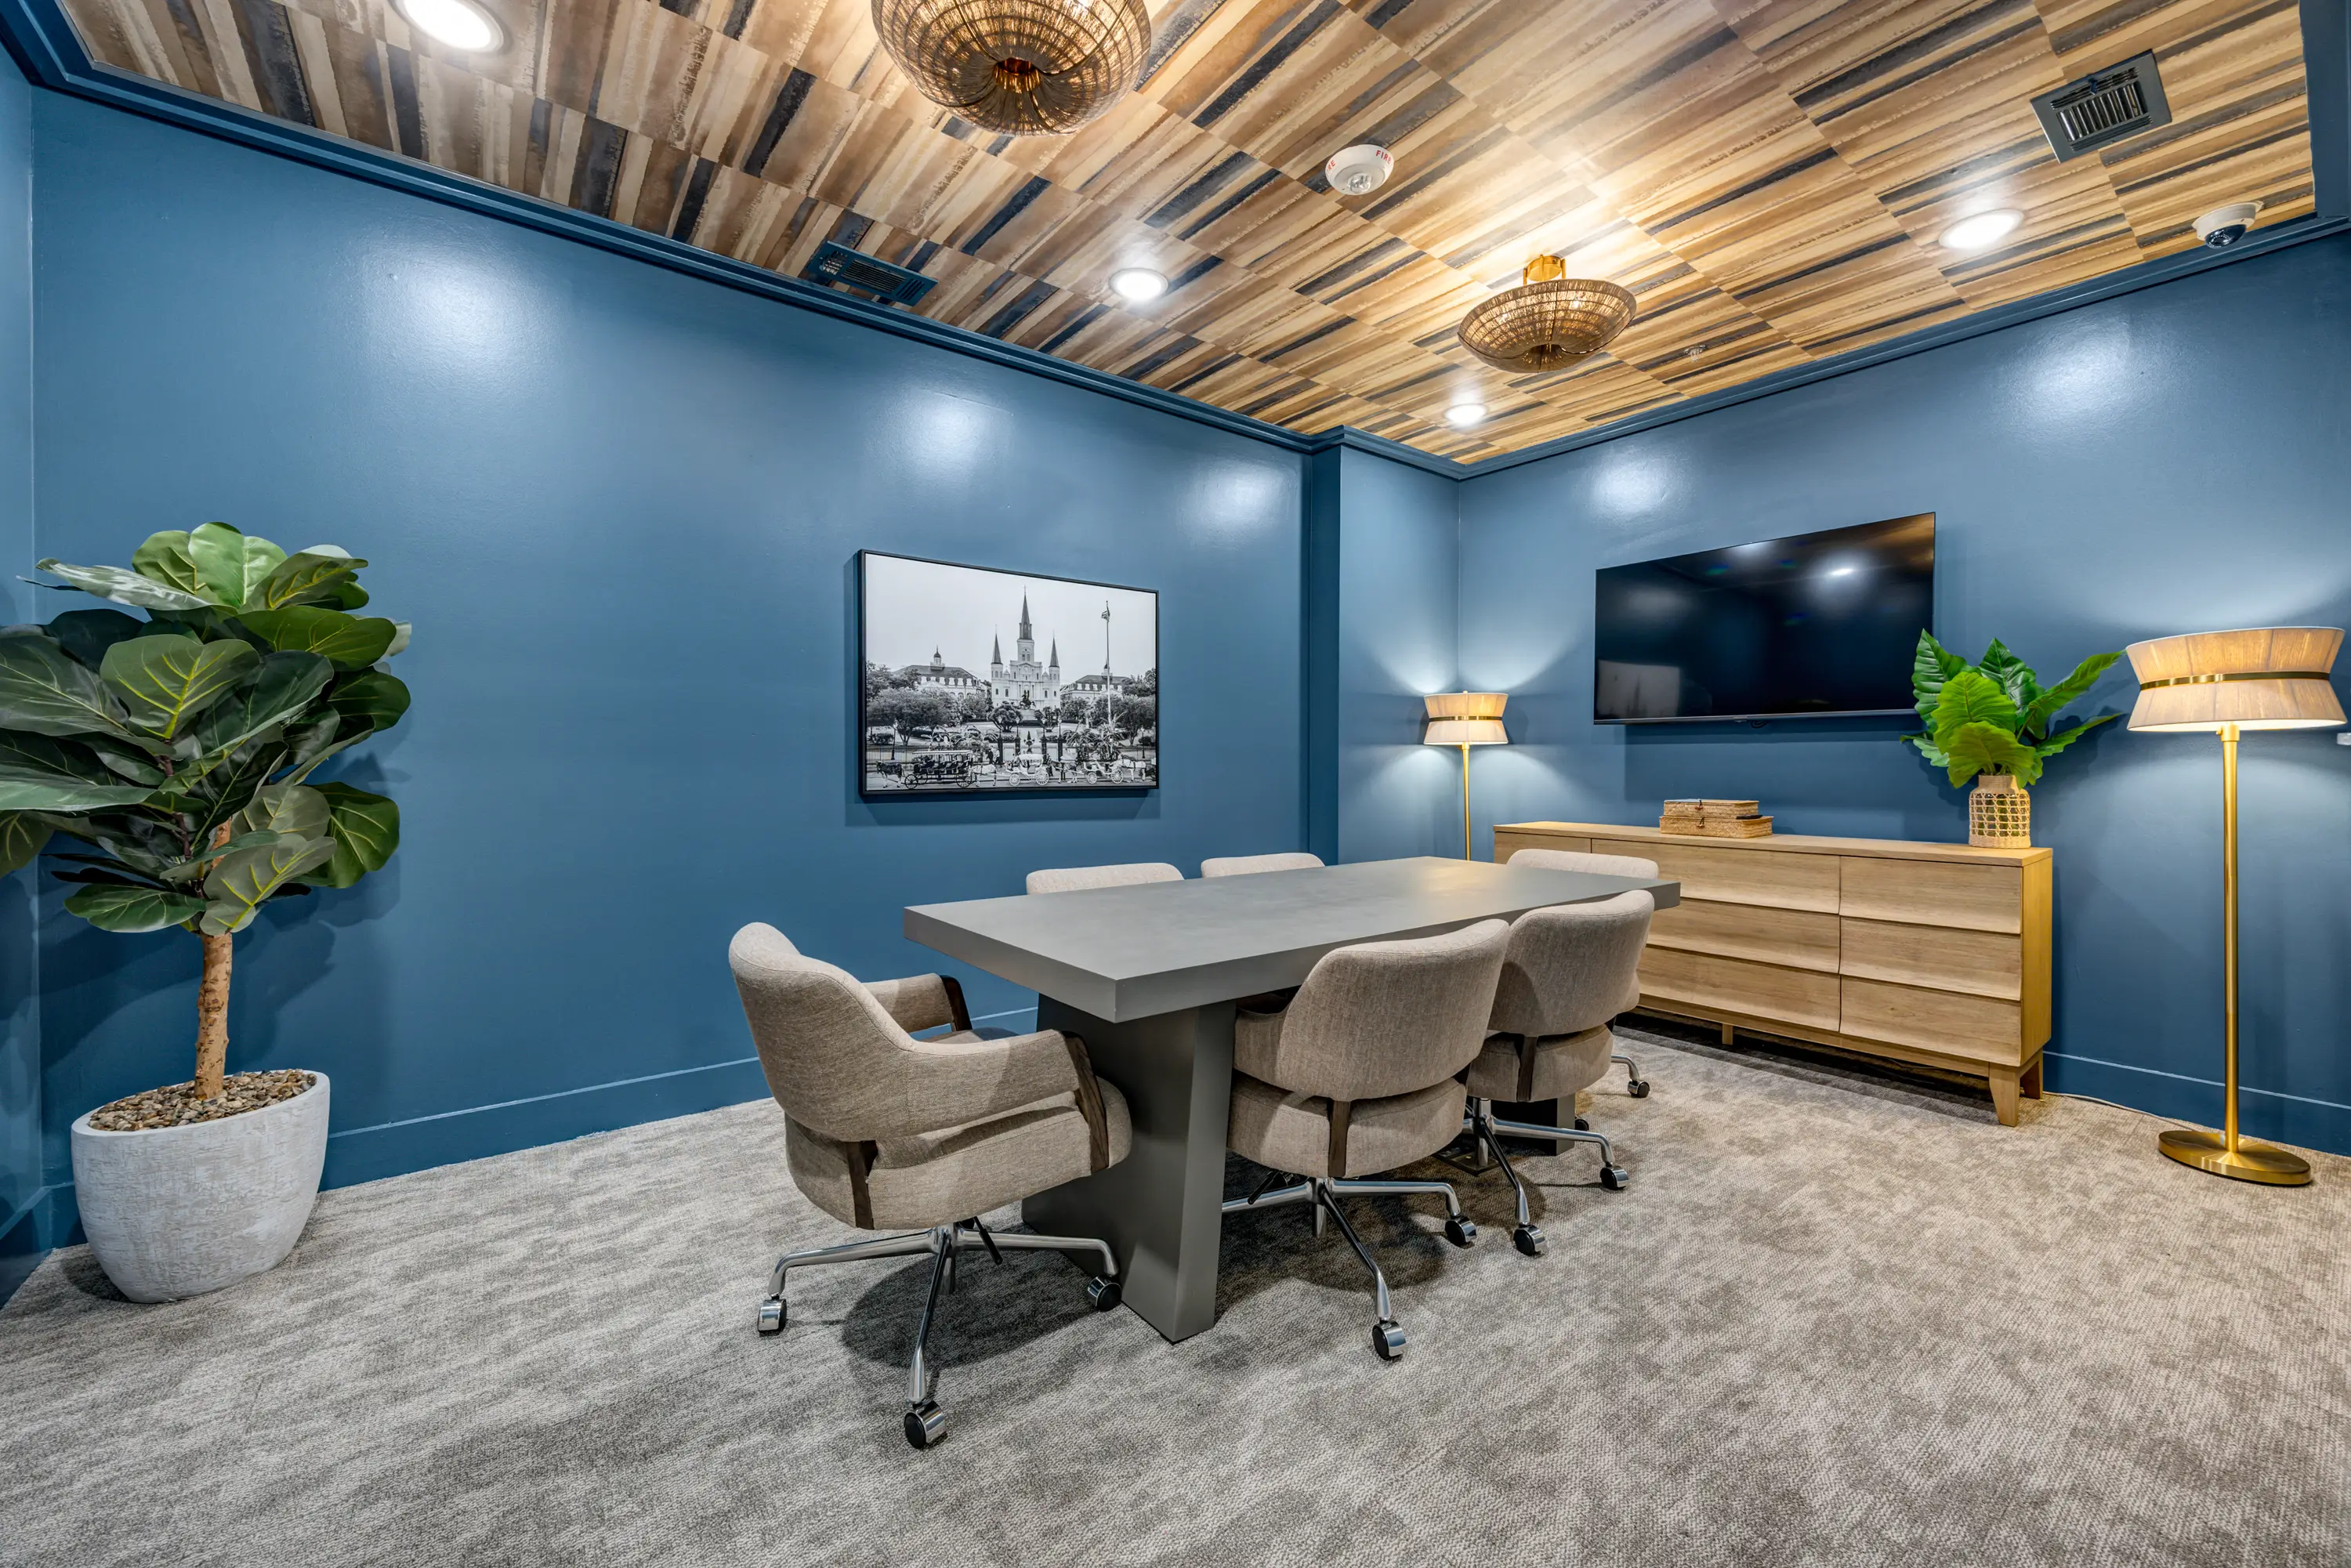
Three roommates can spread out across private study rooms and the Sky lounge, then meet up at the rooftop pool, club lounge, or movie theater. Concierge service and fingerprint access make daily comings and goings easier, and LSU is still a short walk away for everyone.
Community Amenities
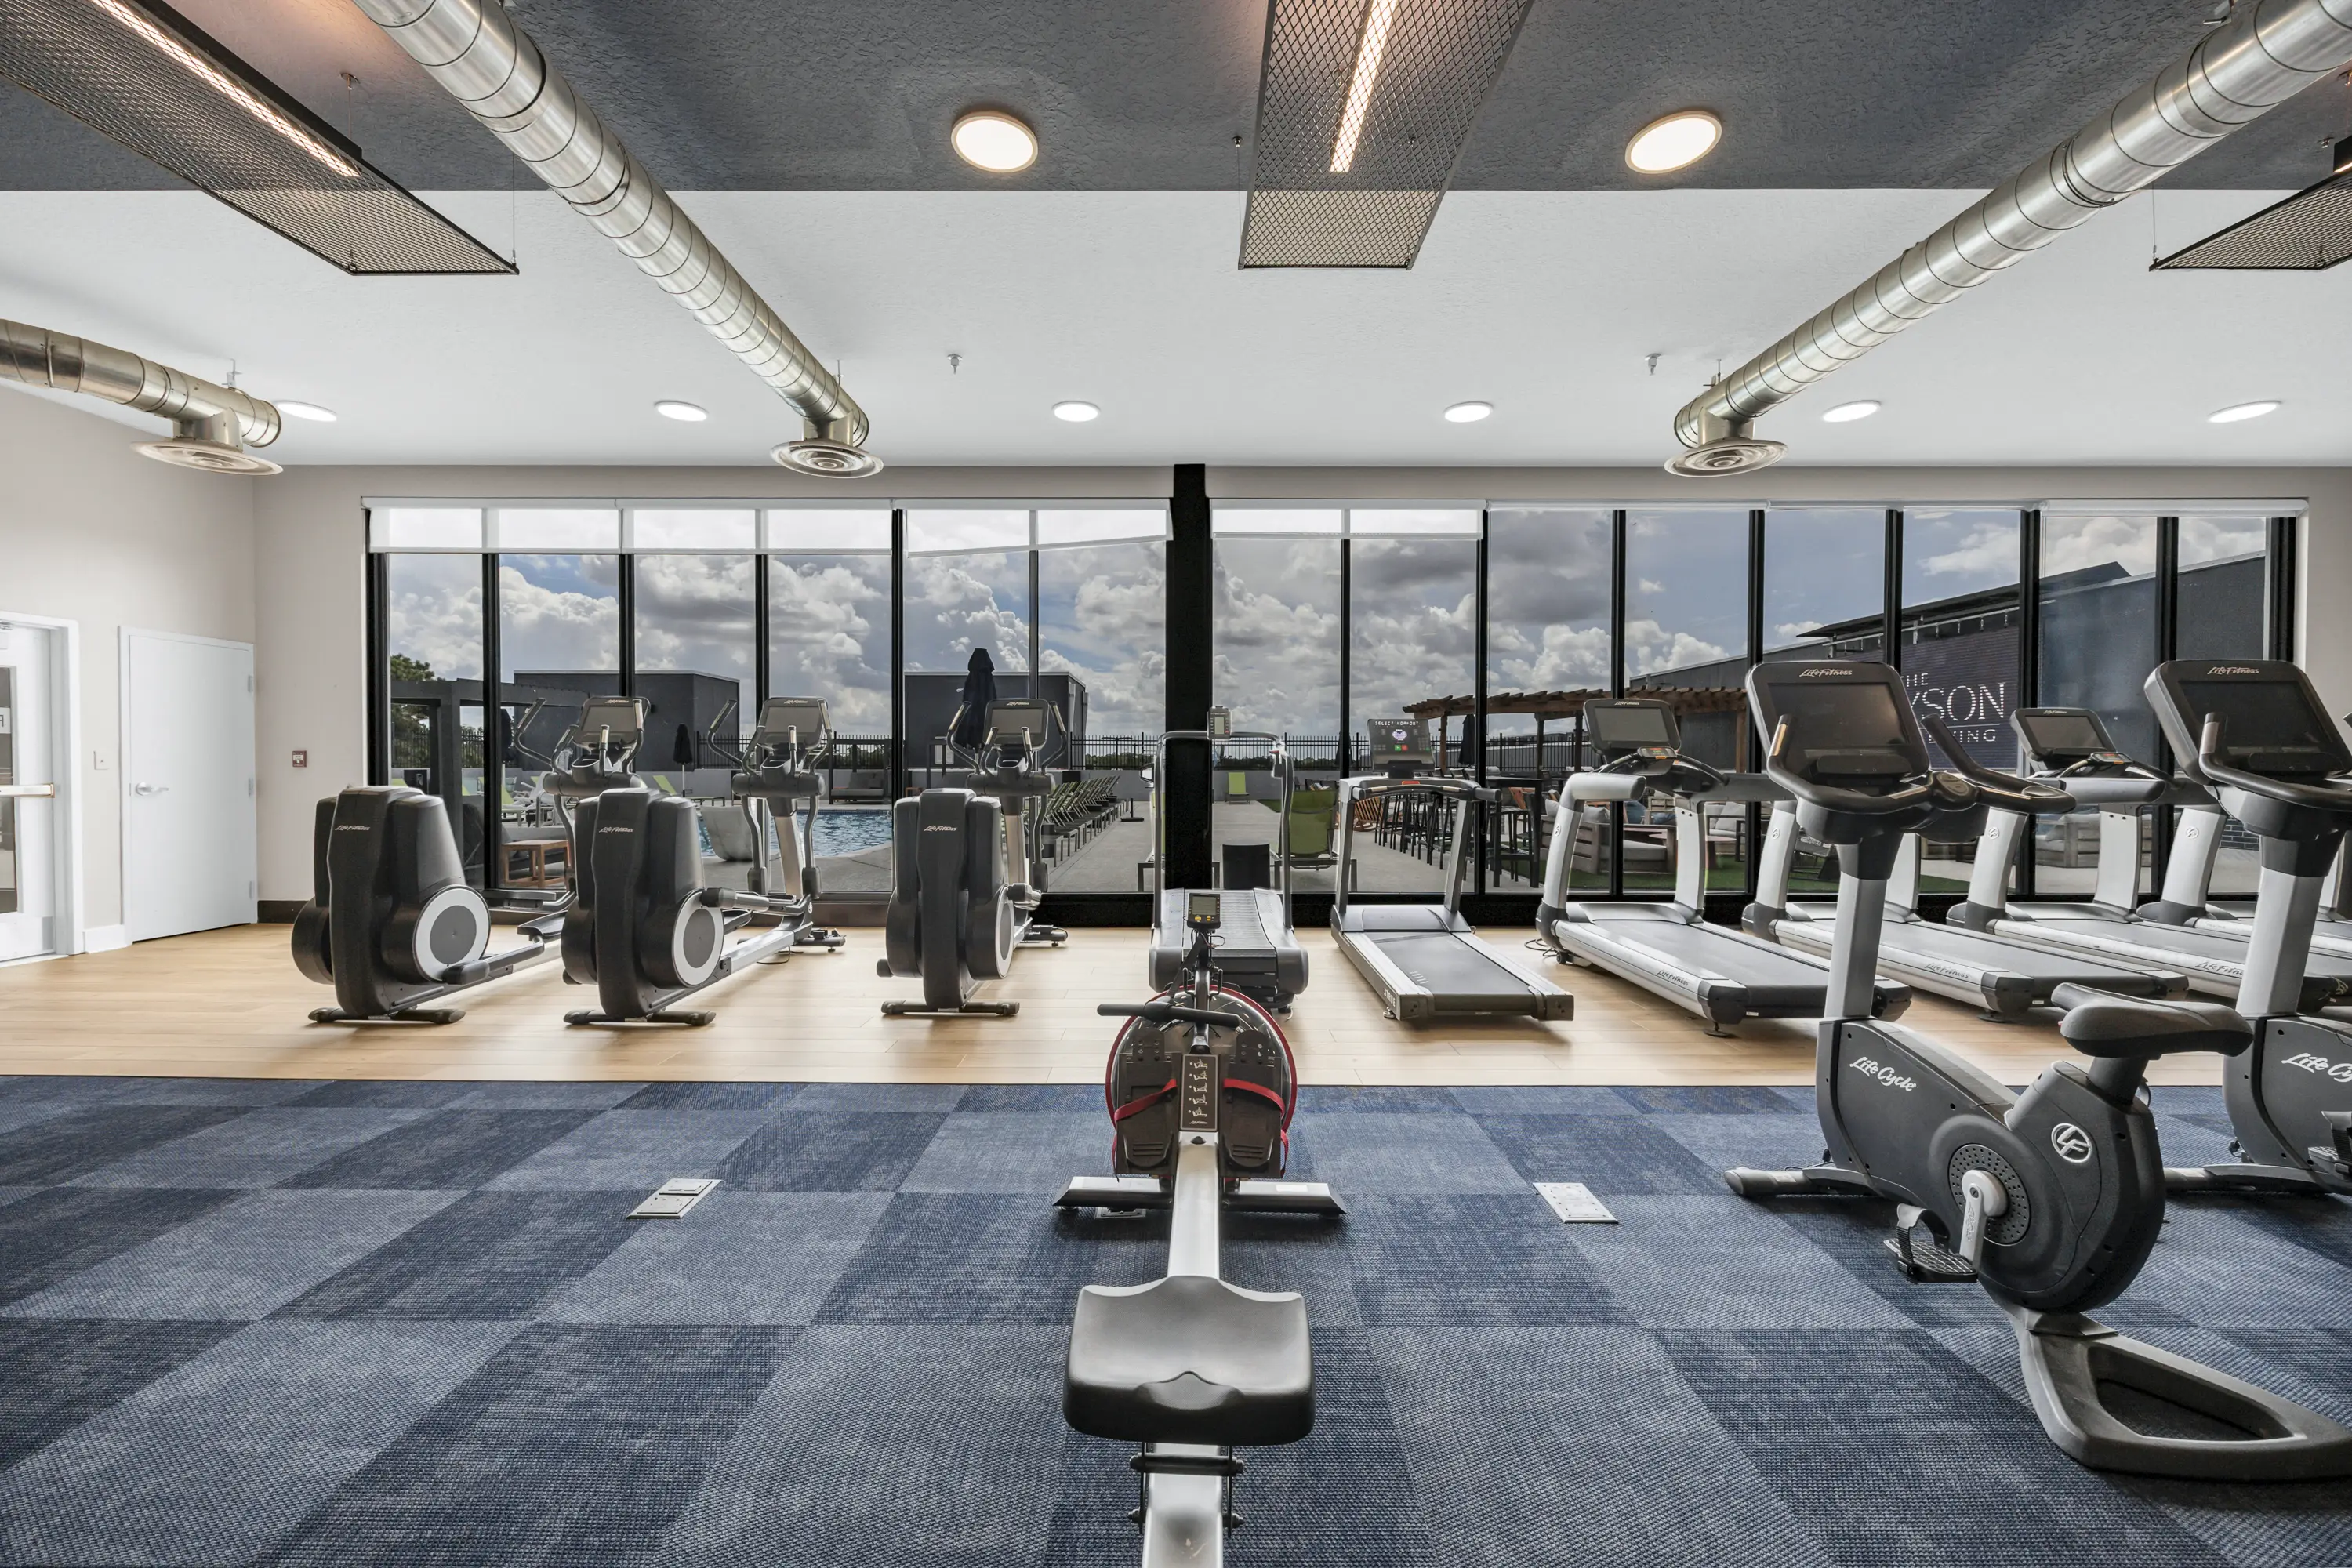
- Rooftop pool and deck
- Cabanas and poolside lounge chairs
- Poolside grills
- Outdoor jumbotron
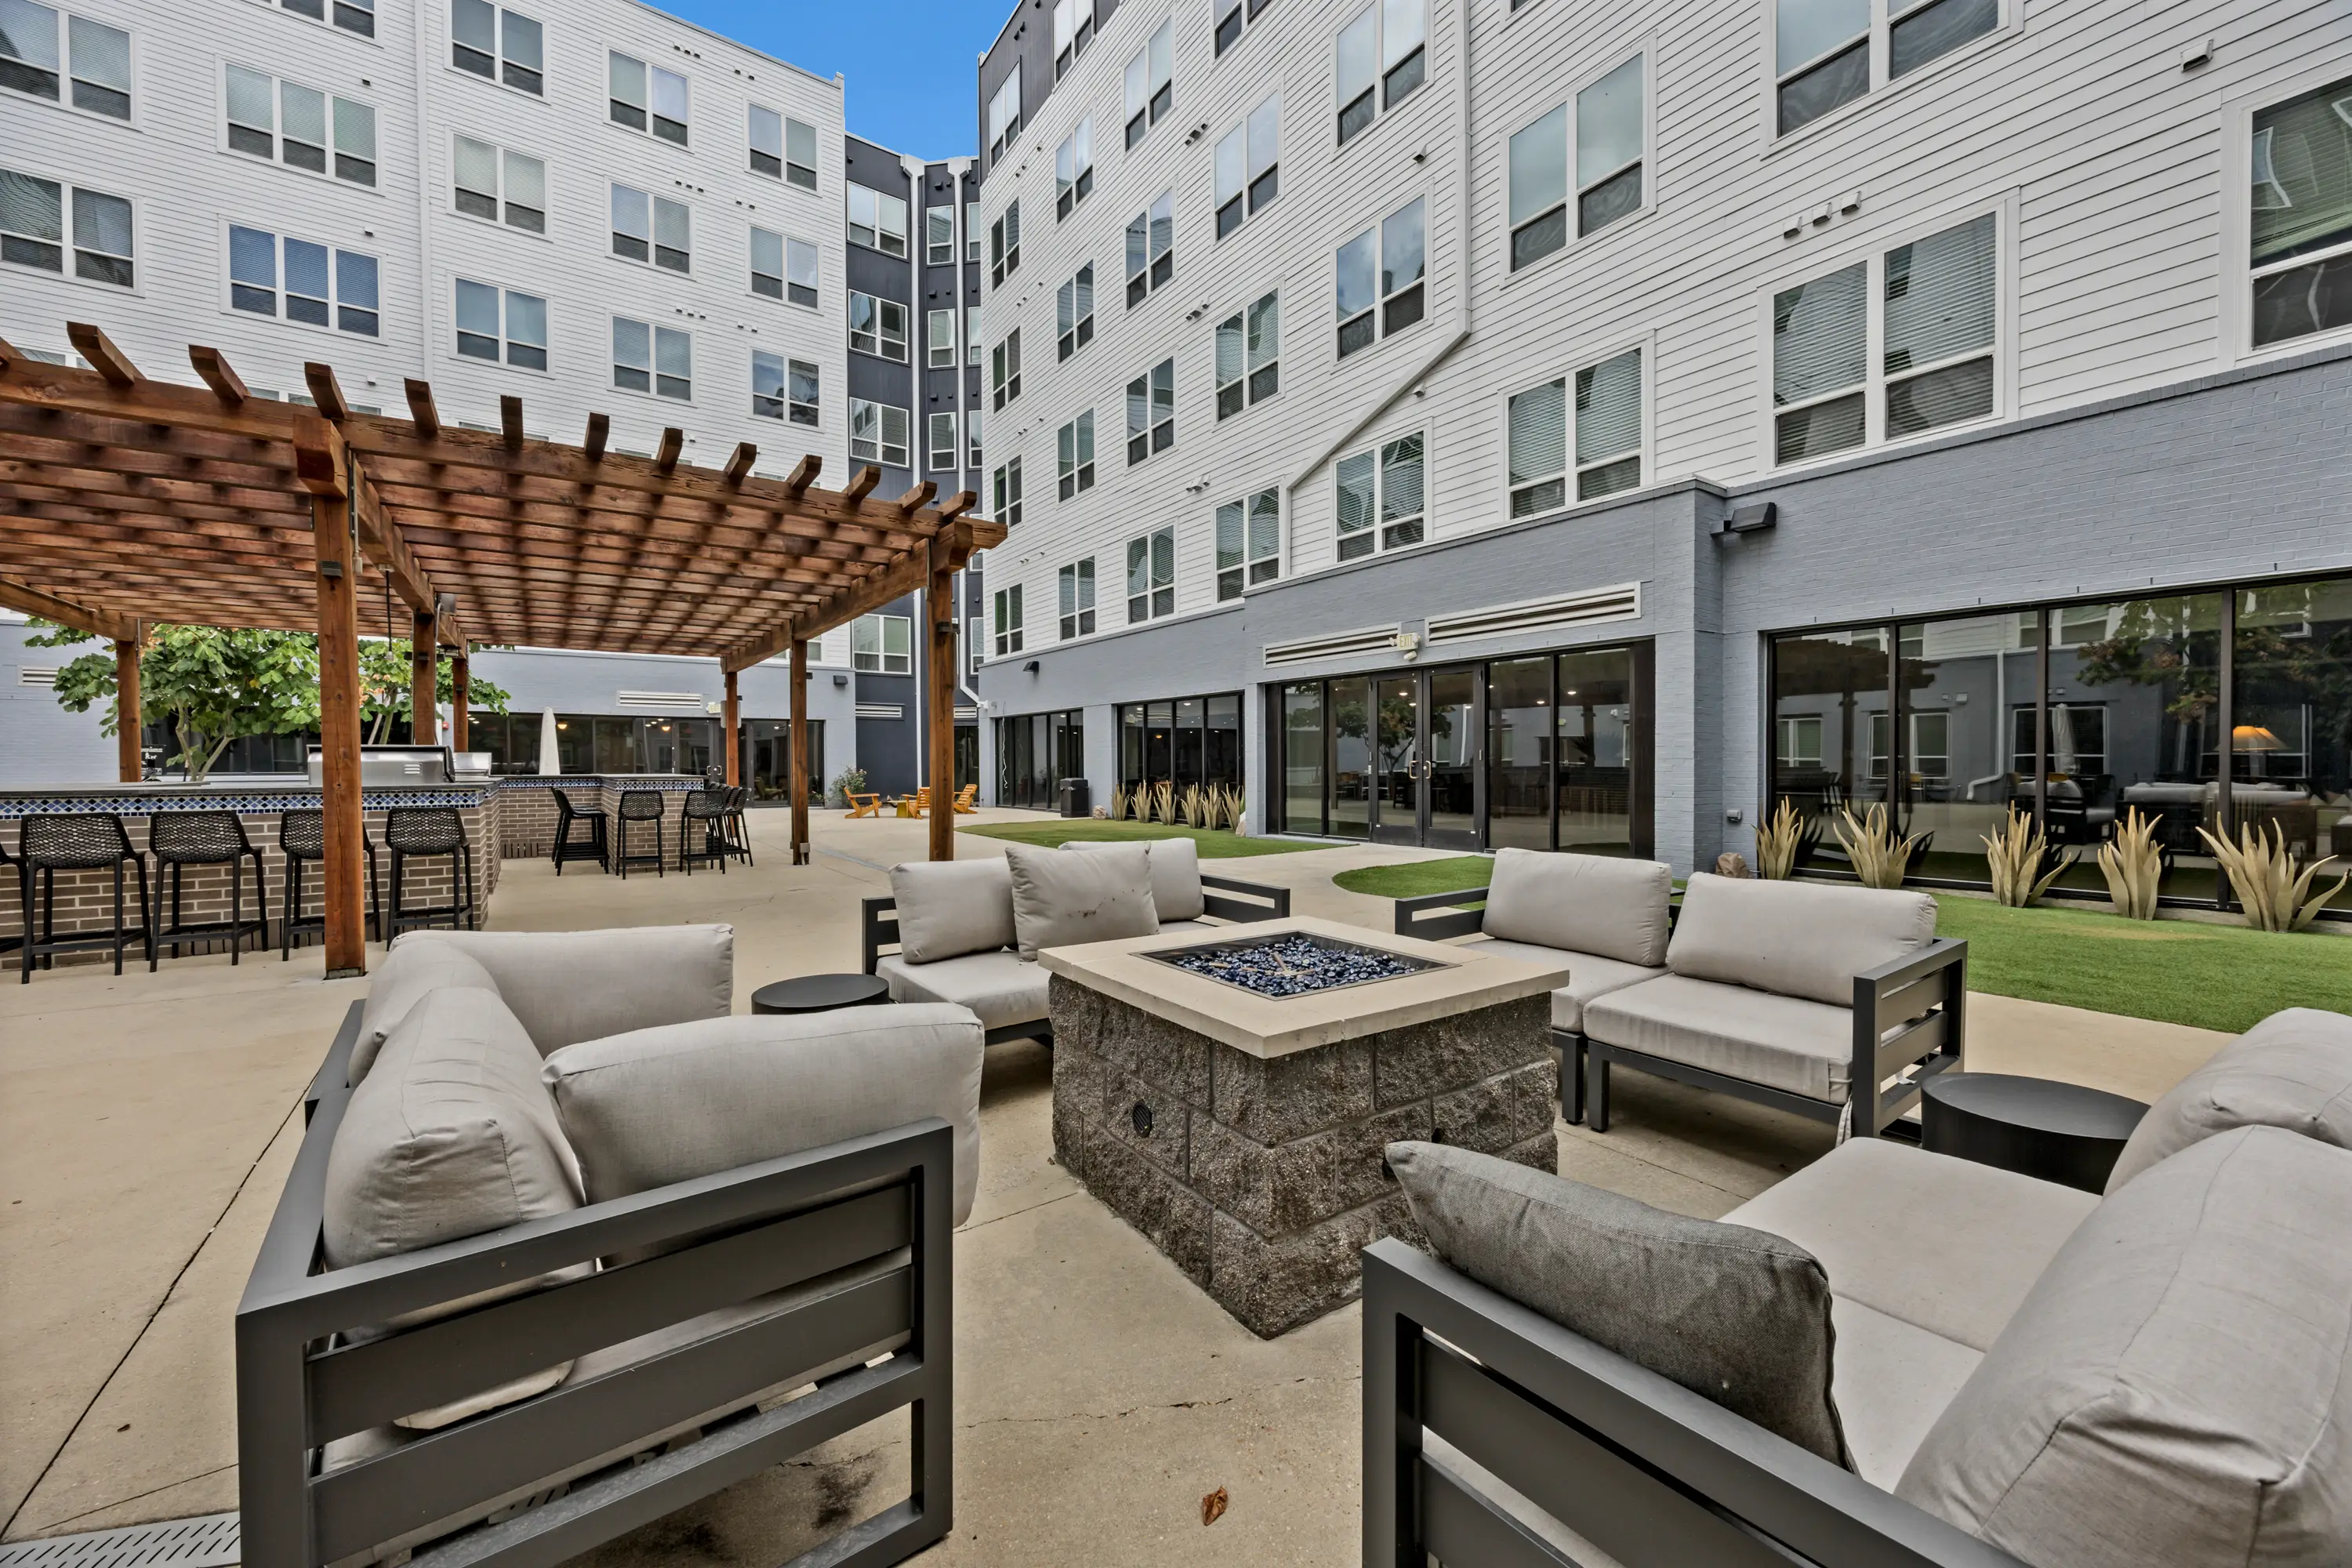
- Fire pit
- Three courtyards
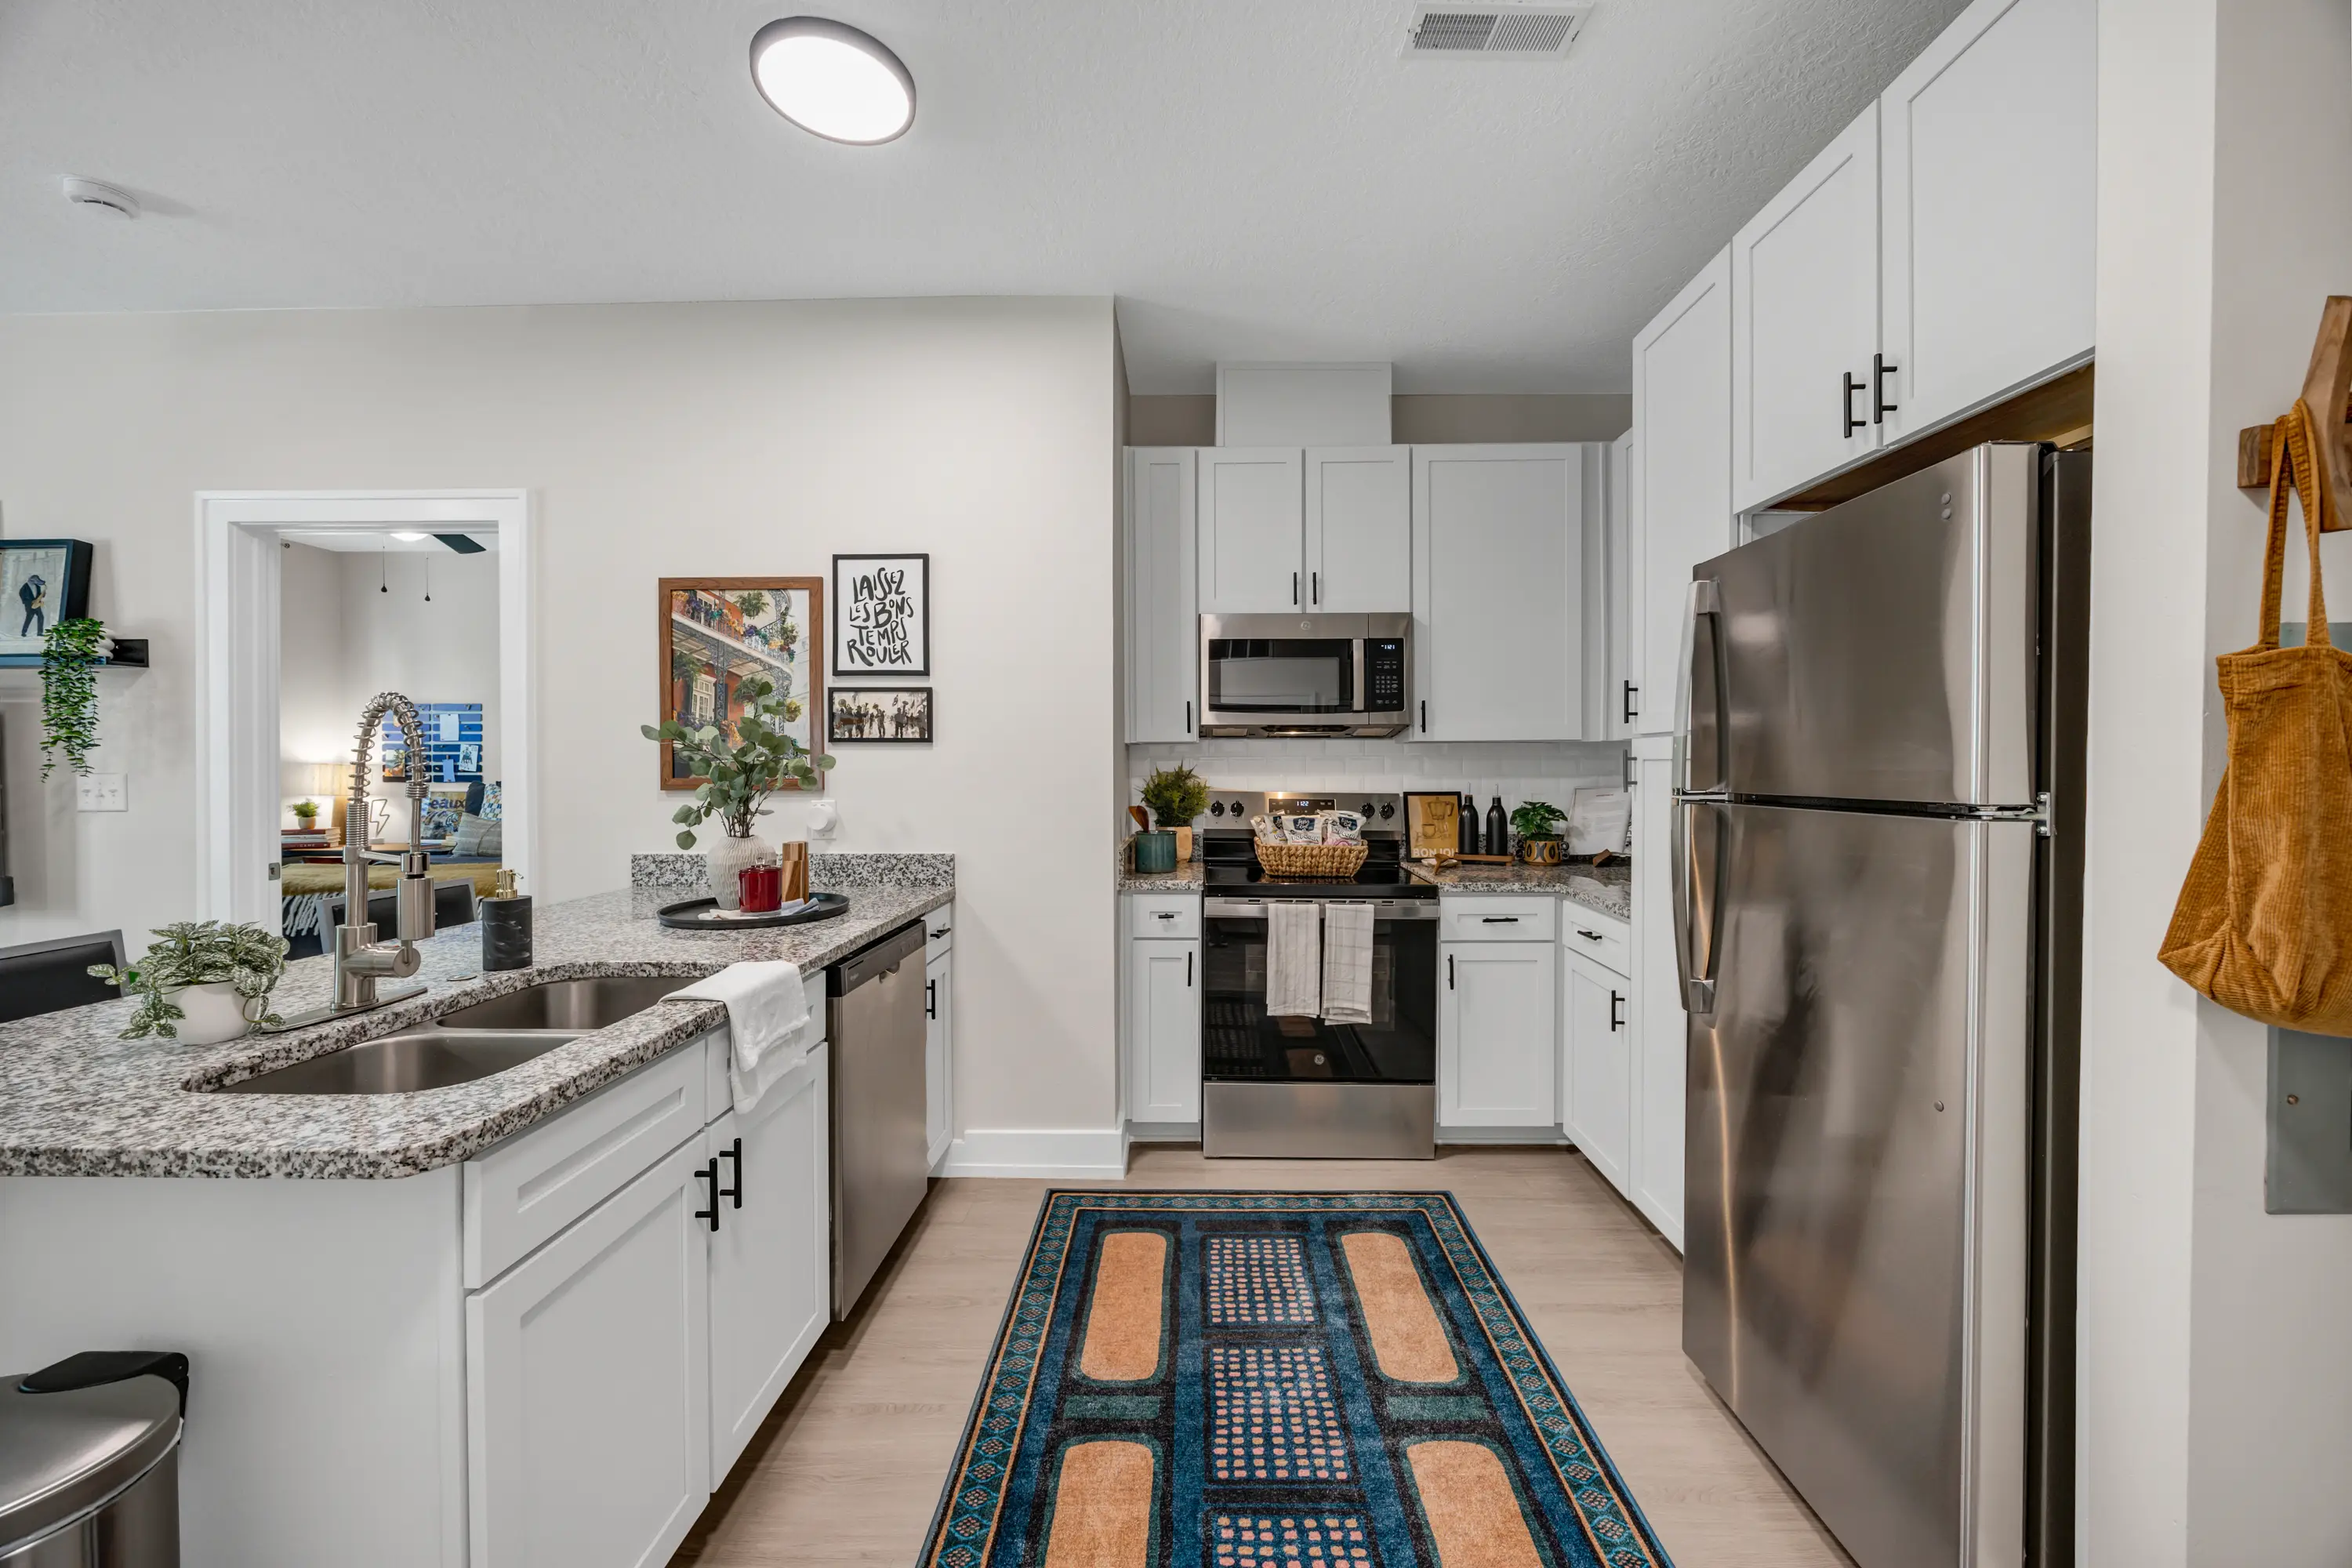
- 24-hour fitness center
- Cardio equipment, free weights and weight machines
- Yoga or studio room
- Putting green
- Tanning beds
- Sauna
- 24-hour study lounges
- Private study rooms
- Conference or meeting room
- Free printing
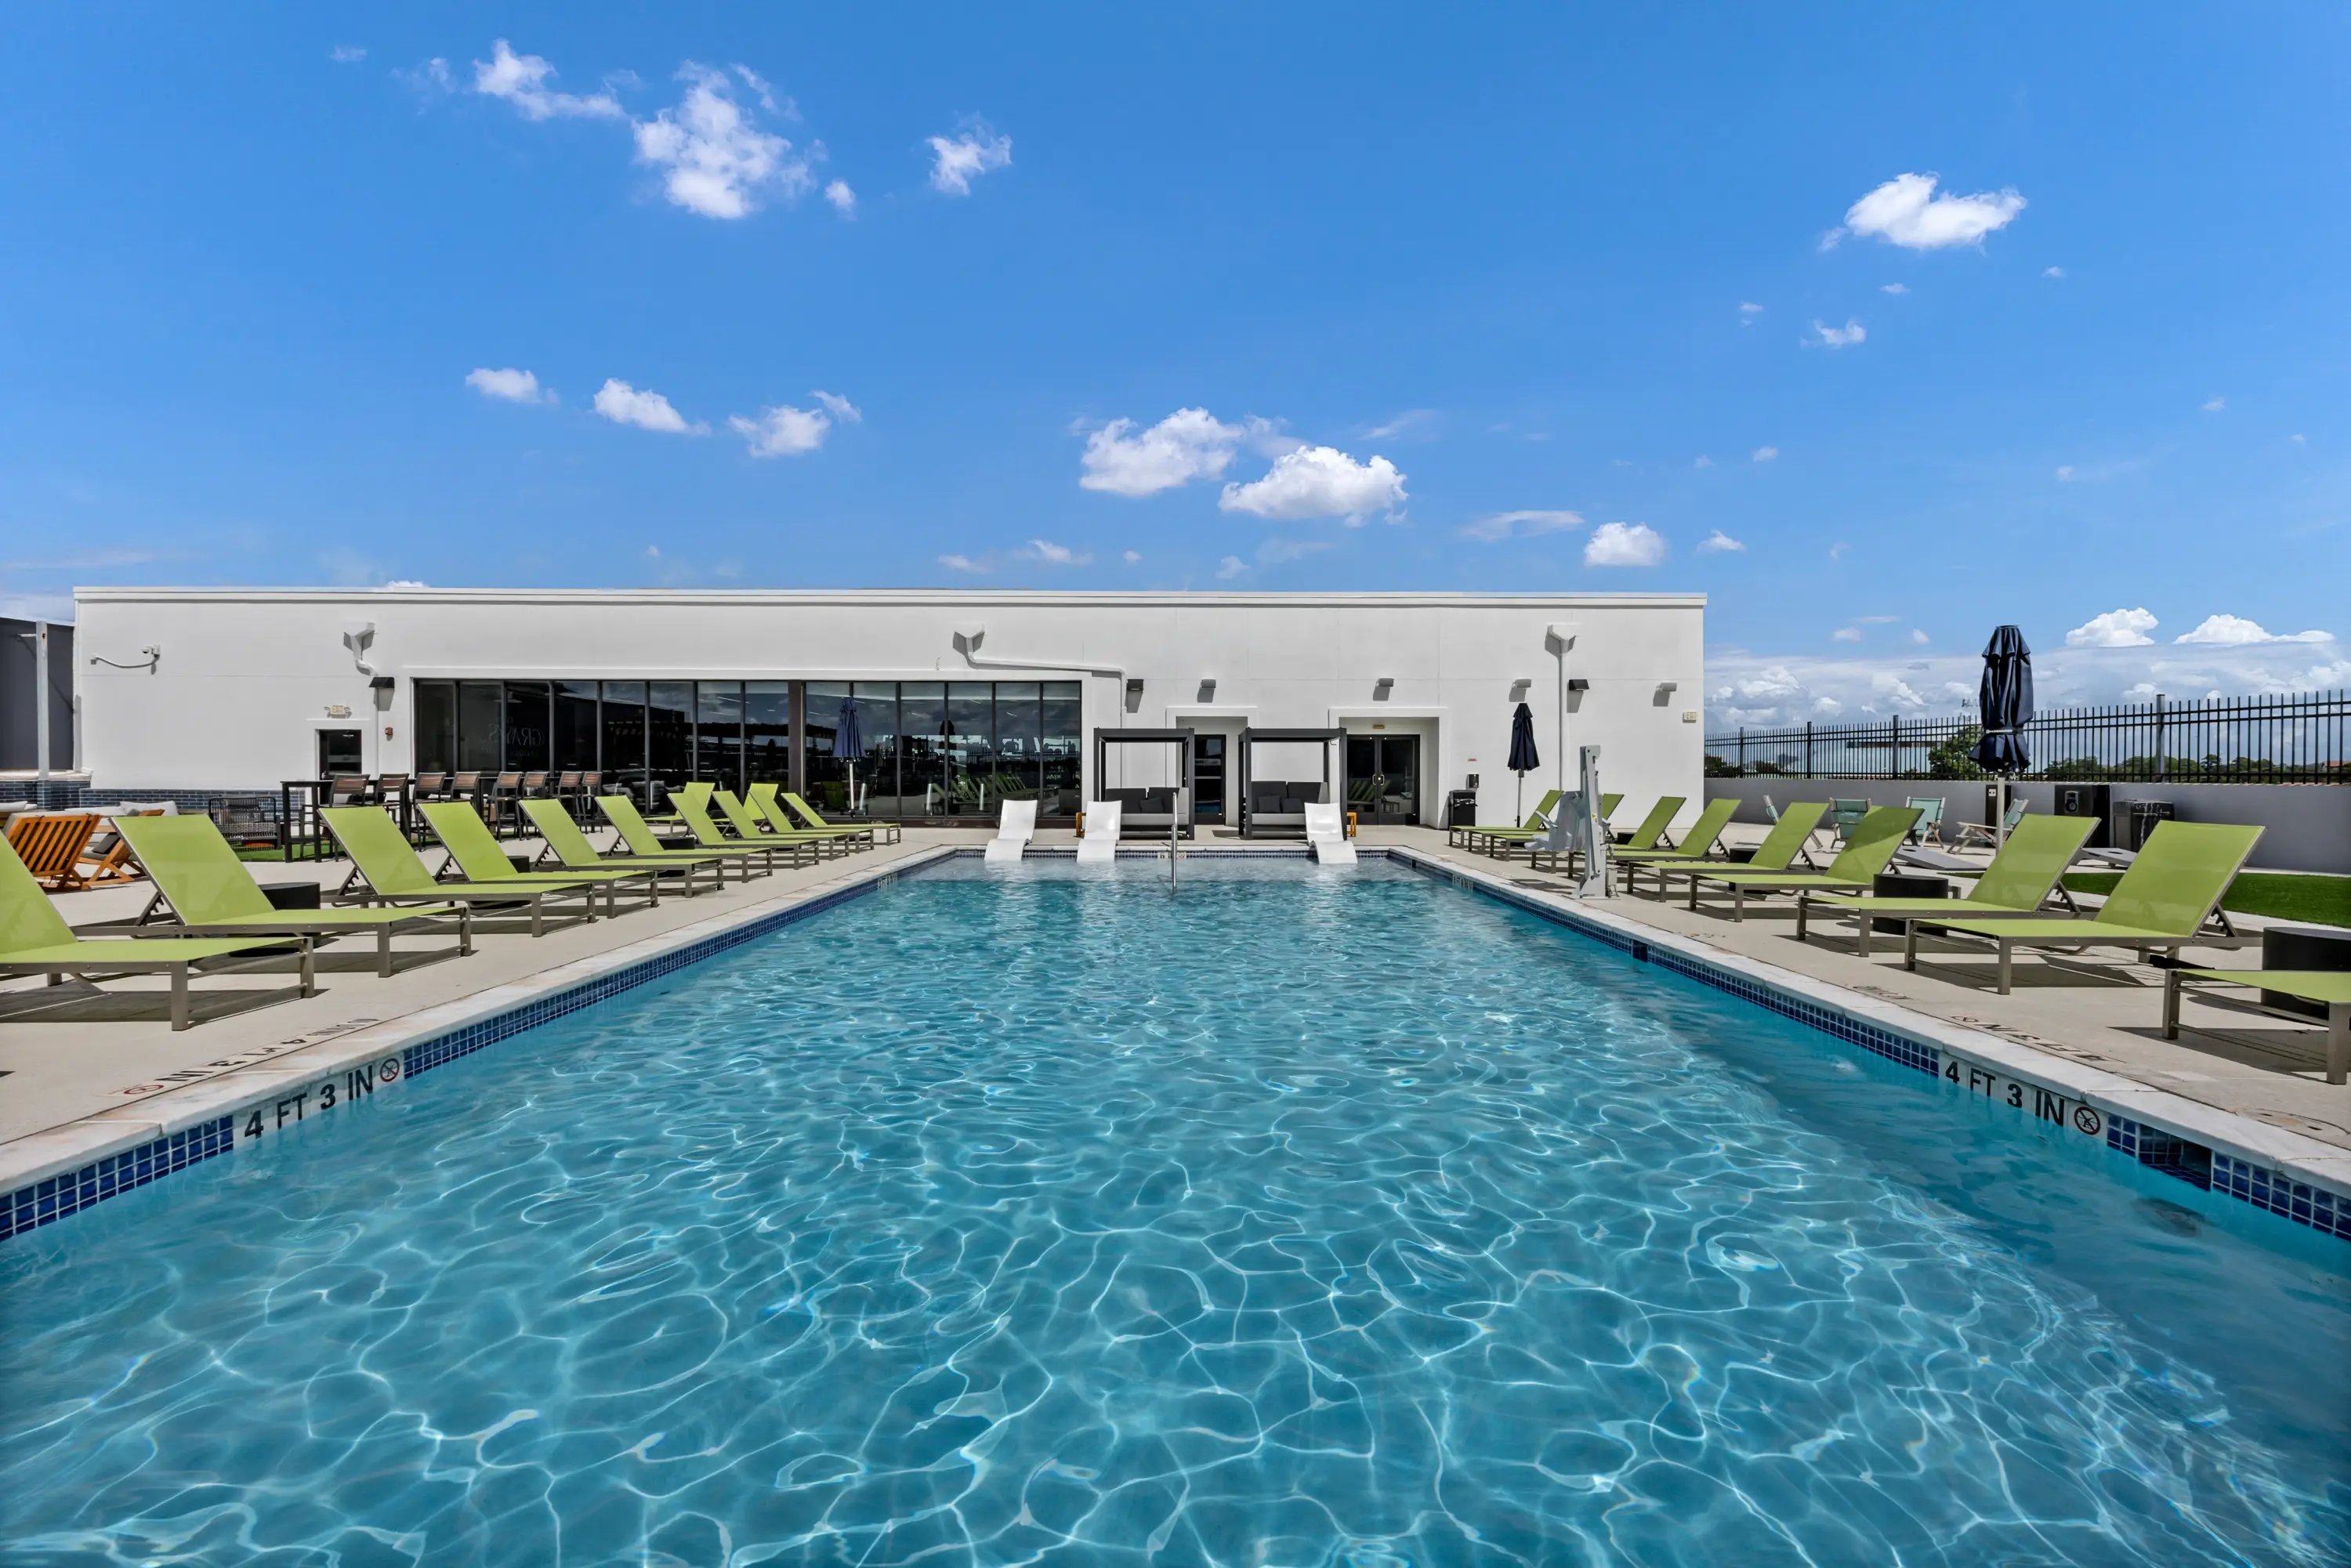
- Resident lounge
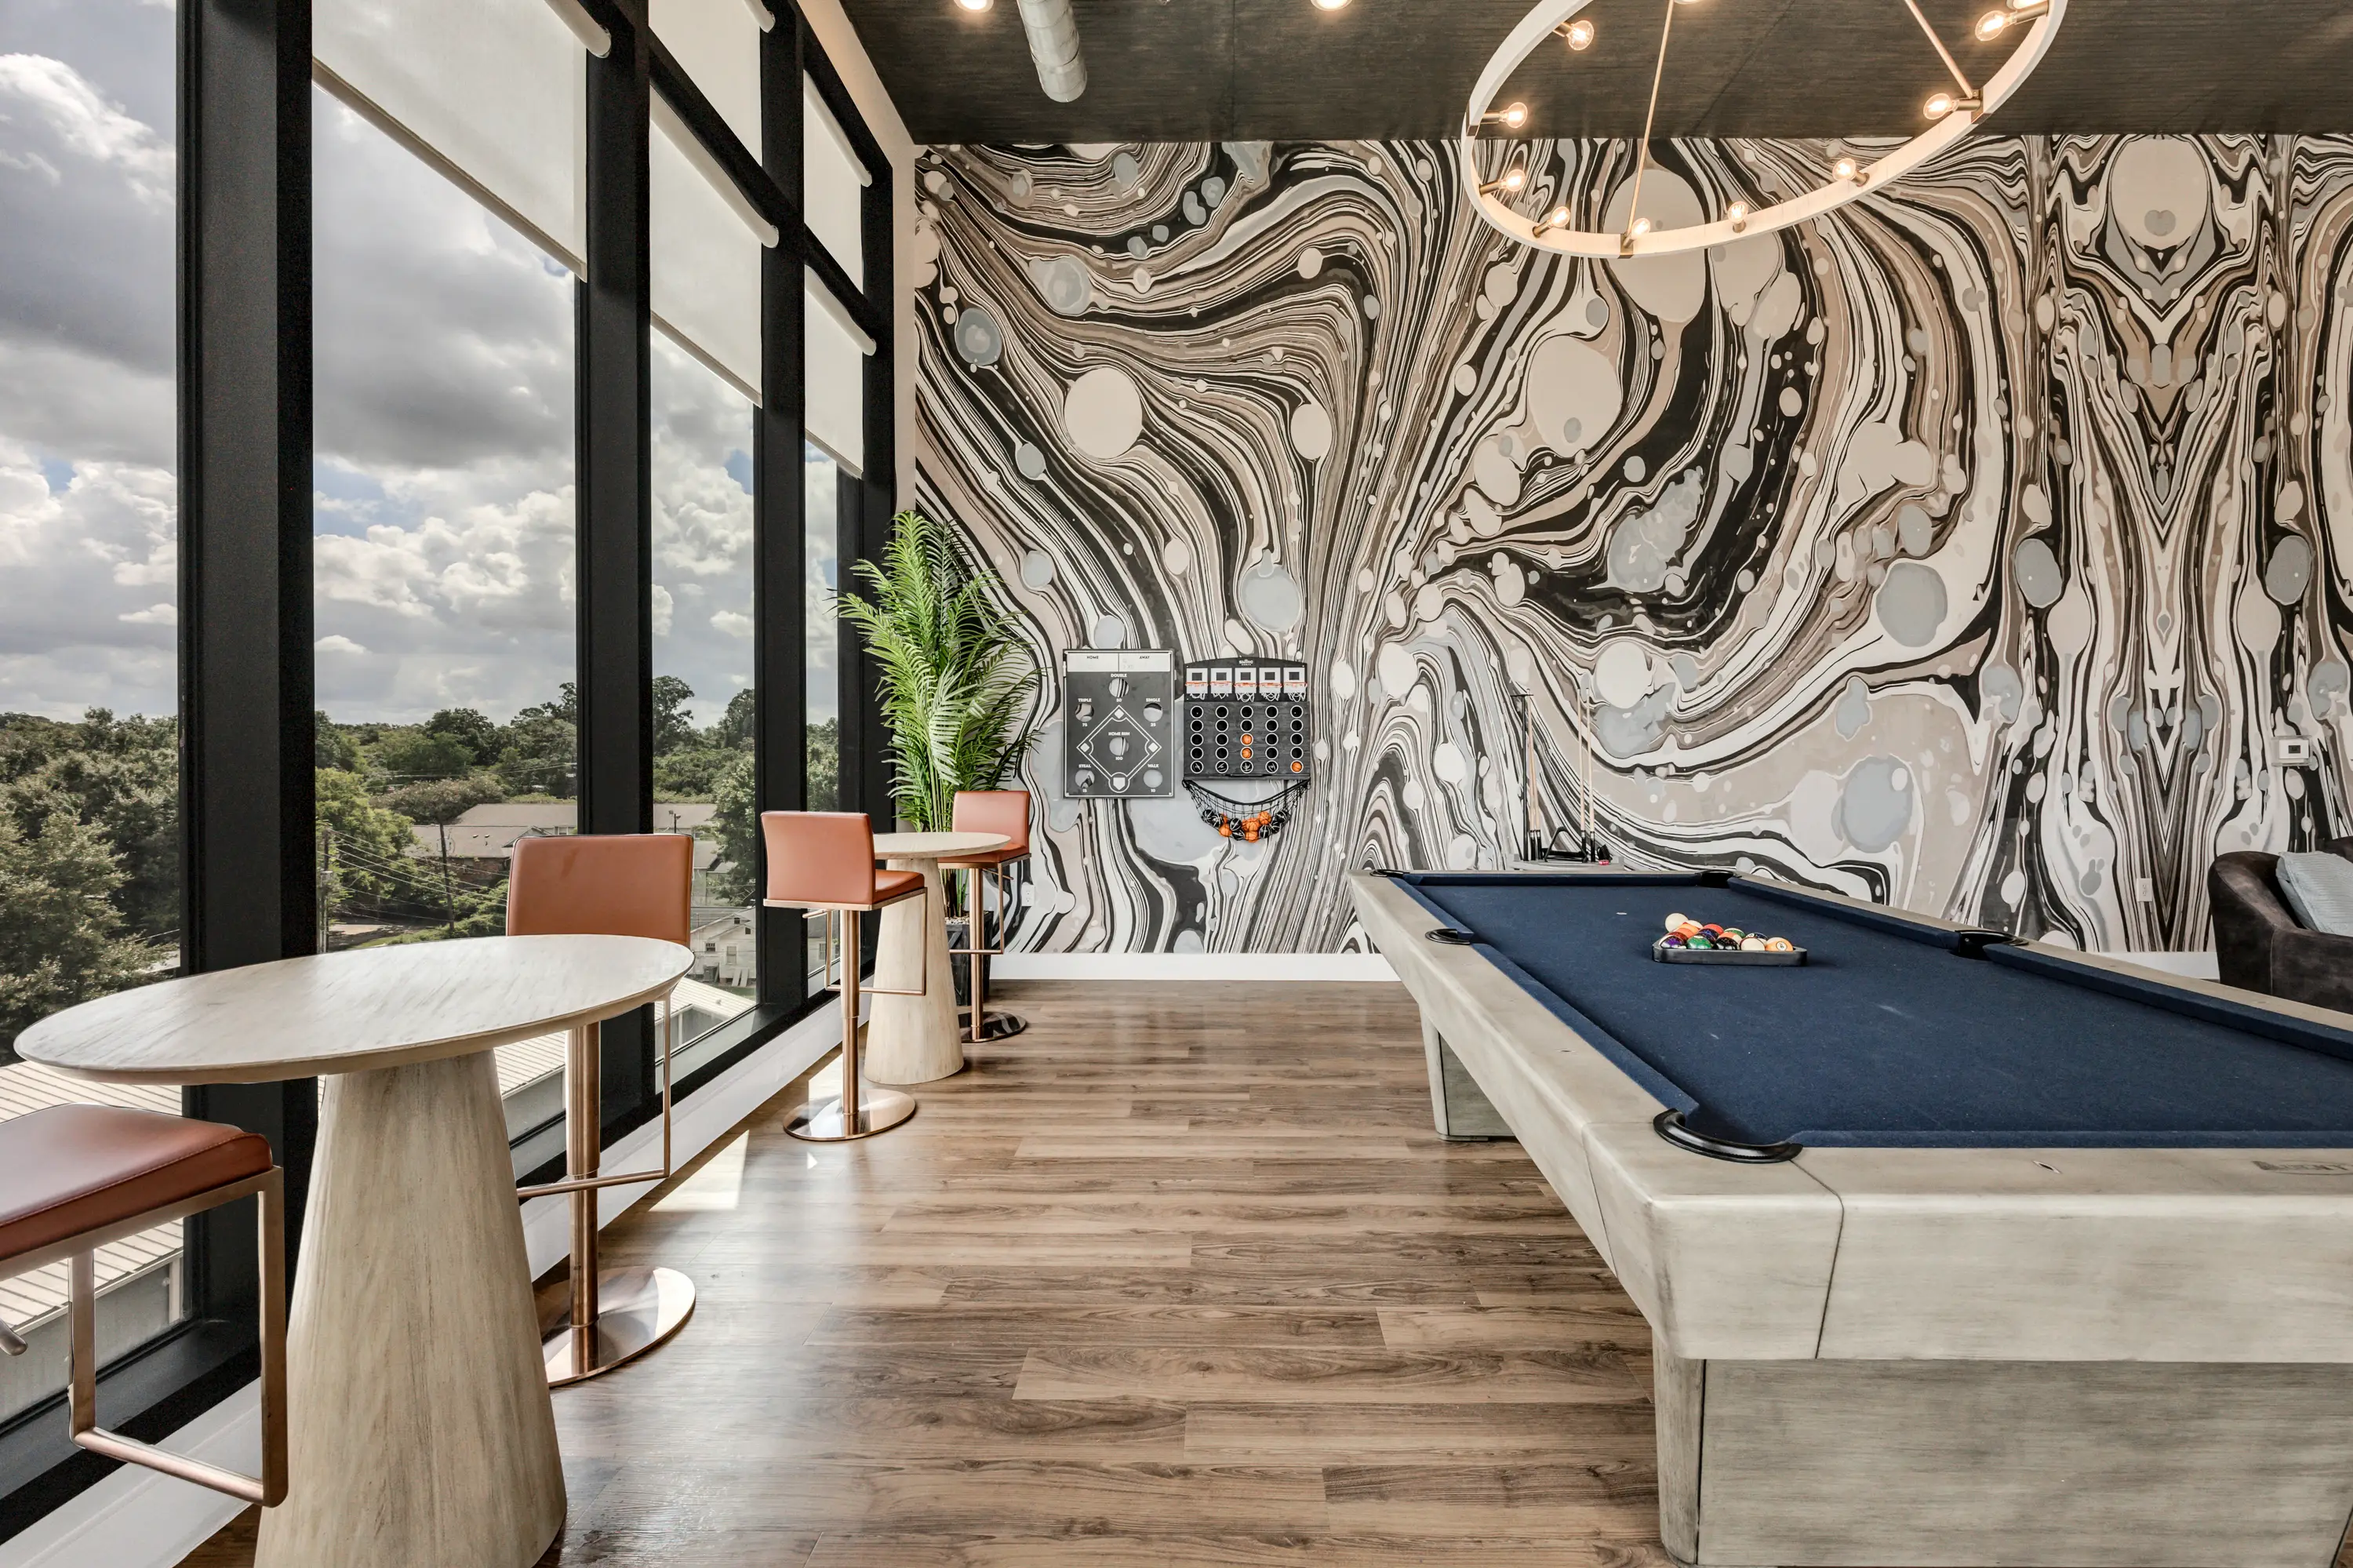
- Pool table, ping-pong and shuffleboard
- Movie theater
- Demonstration kitchen
- Vending machines
- Pet-friendly apartments, subject to screening and fees
- Pet waste stations in the courtyards
- Attached parking garage
- Attached visitor parking lot
- Nearby LSU bus stop
- Controlled building access and gated entry
- Fob or fingerprint access
- Security cameras, emergency call boxes and illuminated parking areas
- Overnight patrols by uniformed city police officers
- First-floor package room and mailroom
- Onsite management and maintenance
- 24-hour emergency maintenance
- Trash chutes
Comfort & Convenience
- Fully furnished apartment
- Individual, by-the-bed leases
- In-unit washer and dryer
- High-speed internet through IQ Machines
- Electronic apartment locks
- Individual thermostat control
- Nine-foot ceilings
- Water, sewer and trash removal included
- Roommate matching available
- Private bedrooms
- Light-gray vinyl plank flooring throughout
- Upgraded LED lighting and matte-black ceiling fans
Kitchen
- Stainless steel appliances
- Refrigerator and freezer with ice maker
- Dishwasher
- Electric range and oven
- Microwave
- Garbage disposal
- Granite countertops
- L-shaped kitchen
- Bar seating
- Subway tile backsplash
- Light-toned shaker-style cabinets with matte-black hardware
- Upgraded kitchen faucet
Living Room
- Furnished living area
- Sofa
- Coffee table and end table
- TV stand
- 55 to 65-inch living-room TV
- Additional chair or loveseat
- Bar stools
Bedroom
- Full-size bed frame and mattress
- Nightstand
- Two stackable dressers
- Desk and desk chair
- Ceiling fan
- Blinds
- USB outlets
- Lockable bedroom doors
- Reach-in closet in bedroom B
Bathroom
- Private bathroom for each bedroom
- Bathtub
- Exhaust fan
- Under-vanity storage




Right outside your door
Frequently Asked Questions
Everything you might want to know before moving in.
Yes. Bedrooms include a full-size bed and mattress, a nightstand, two stackable dressers, a desk and a desk chair.
Living areas include a sofa, coffee table, end table, TV and TV stand. Bar stools are included except in studios. Additional seating varies by floor plan and is not included in S1 studios or one-bedroom apartments.
Every apartment includes a refrigerator and freezer, ice maker, dishwasher, microwave, and electric range with oven. Accessible apartments have countertop microwaves; other apartments have wall-mounted models.
Yes. Every apartment has an in-unit washer and dryer. Accessible apartments have side-by-side appliances; other apartments have stacked units.
Yes. A 55 to 65-inch TV is provided in the living area.
High-speed internet is included through IQ Machines.
Yes. Each bedroom has a private bathroom.
Most do. Studios, select accessible apartments and bedroom B in three-bedroom apartments have reach-in closets instead.
Premium apartments feature light-gray vinyl plank flooring throughout, light-toned shaker-style cabinets, matte-black hardware, upgraded LED lighting and ceiling fans, a subway tile kitchen backsplash, and an upgraded kitchen faucet.
Standard apartments have darker cabinets and dark, bamboo-style flooring outside the bedrooms, with carpet in the bedrooms. Both options include stainless steel appliances, granite countertops and nine-foot ceilings.
Didn’t find what you were looking for?
Ready to Call The Grayson Your Home?
